Samantha Spradling

BEDS3
BATHS3 full
SQUARE FEET2,154
MLS#7776433
STATUS
PROPERTY TYPEResidential - Single Family
SUBDIVISIONMy Mountain
SCHOOLFannin - Fannin
Property Description
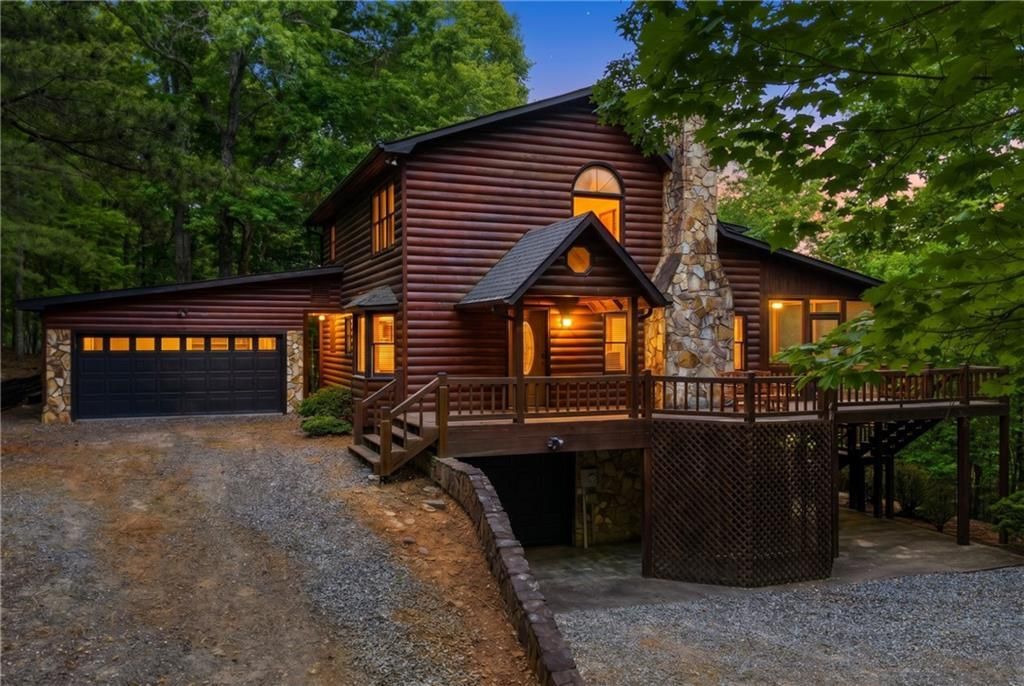
Tucked into the hardwoods of Fannin County, this true log cabin sits on a private wooded lot and delivers the full North Georgia mountain experience - from the soaring stone fireplace in the vaulted great room to the expansive screened porch where the forest feels close enough to touch. The open-concept main level flows from a warm knotty pine kitchen with breakfast bar seating into a dining area wrapped in windows, then opens to the living room anchored by a floor-to-ceiling stacked stone fireplace. Lofted ceilings, exposed beams, and hardwood floors carry the cabin character throughout. A loft overlooks the great room below - perfect for a bunk space, reading nook, or flex sleeping area. The main-level master suite offers deck access, wooded views from every window, and the quiet you came to the mountains for. Multiple decks give you options - morning coffee off the master, evening Adirondack chairs on the screened porch, or a long afternoon on the upper observation deck in the treetops. The attached two-car garage plus an additional single-car garage tucked under the house give you three covered parking spaces total - a rare find in the mountains and a real bonus for STR guests or families coming up for the weekend. Whether you're looking for a personal retreat or an income-producing short-term rental, 220 Blue Ridge Trails checks every box - privacy, charm, location, and that front-porch feeling that never gets old.
Property Features
Property Type: Residential - Single Family
Basement: Daylight, Finished, Finished Bath, Full
Basement: Yes
Cooling: Ceiling Fan(s), Central Air, Heat Pump
Fireplaces: 1
Garage: 6 car attached
Heating: Central, Electric, Heat Pump
Home Style: Cabin, Rustic
Lot Size: 1.18 Acres
Roof Type: Metal
Taxes: $2,090
Year Built: 1996
Feature Descriptions
Appliances: Dishwasher, Dryer, Electric Water Heater, Refrigerator, Washer
Bedroom Features: Master on Main, Split Bedroom Plan
Dining: Great Room
Exterior: Log
Exterior: Balcony, Private Entrance, Private Yard
Fireplace: Gas Log
HOA Fee: 250/Annually
HOA Y/N: Yes
Interior: High Ceilings, High Ceilings 9 ft Lower, High Ceilings 9 ft Main, High Ceilings 9 ft Upper, High Speed Internet, Vaulted Ceiling(s), Walk-In Closet(s)
Kitchen: Breakfast Bar
Laundry: In Basement
Lot: Corner Lot, Level, Sloped, Steep Slope, Wooded
Master Bath: Double Vanity, Separate Tub/Shower
Neighborhood Amenities: Homeowners Assoc
Parking Notes: Attached, Detached, Drive Under Main Level, Garage, Ga
Parking Total: 6
Road Frontage: Private Road
Road Surface: Paved
Security: Fire Alarm, Smoke Detector(s)
Sewer: Septic Tank
Special View Info: Mountain(s)
Utilities: Cable Available
Water: Public
Local Schools
High School: Fannin County
Middle School: Fannin County
Elementary School: Fannin - Other
School District: Fannin - Fannin
Listed By / Shown By
Listed By
Agency Name: Century 21 Results
Agency Phone: 706-515-2100
Shown By
Agent Name: Samantha Spradling
Agent Phone: (404) 788-5223
Agency Title: Crye-Leike Real Estate Services

Source: FMLS
Estimate Your Payment
Estimated Payment
$ 1,556.13 per month $1,221.84 Principal & Interest $174.17 Property Tax $160.13 Homeowner's InsuranceChange Payment Information
Listings identified with the FMLS IDX logo come from FMLS and are held by brokerage firms other than the owner of this website and the listing brokerage is identified
in any listing details. Information is deemed reliable but is not guaranteed. If you believe any FMLS listing contains material that infringes your copyrighted
work, please click here DMCA Notice to review our DMCA policy and learn how to submit a takedown request. © 2026 First Multiple Listing Service, Inc.
Privacy Policy / DMCA Notice / ADA Accessibility


This site is hosted, designed and copyright
© 1994 - 2026 by
Delta Media Group, Inc. -- Patent Pending --
Agent License Information: Georgia
220 Blue Ridge Trails | MLS# 7776433
This single family home located at 220 Blue Ridge Trails , Morganton, GA 30560 is currently listed for sale with an asking price of $549,000. This property was built in 1996 and has 3 bedrooms and 3 full baths with 2154 sq. ft. Blue Ridge Trails is located in the My Mountain subdivision within the Fannin - Fannin school district. Search My Mountain real estate on samspradling.crye-leike.com today.