Samantha Spradling

BEDS3
BATHS2 full
SQUARE FEET2,100
MLS#10805178
STATUSNew
PROPERTY TYPEResidential - Single Family
SUBDIVISIONBuckeye Trails
NEIGHBORHOODCommerce
Property Description
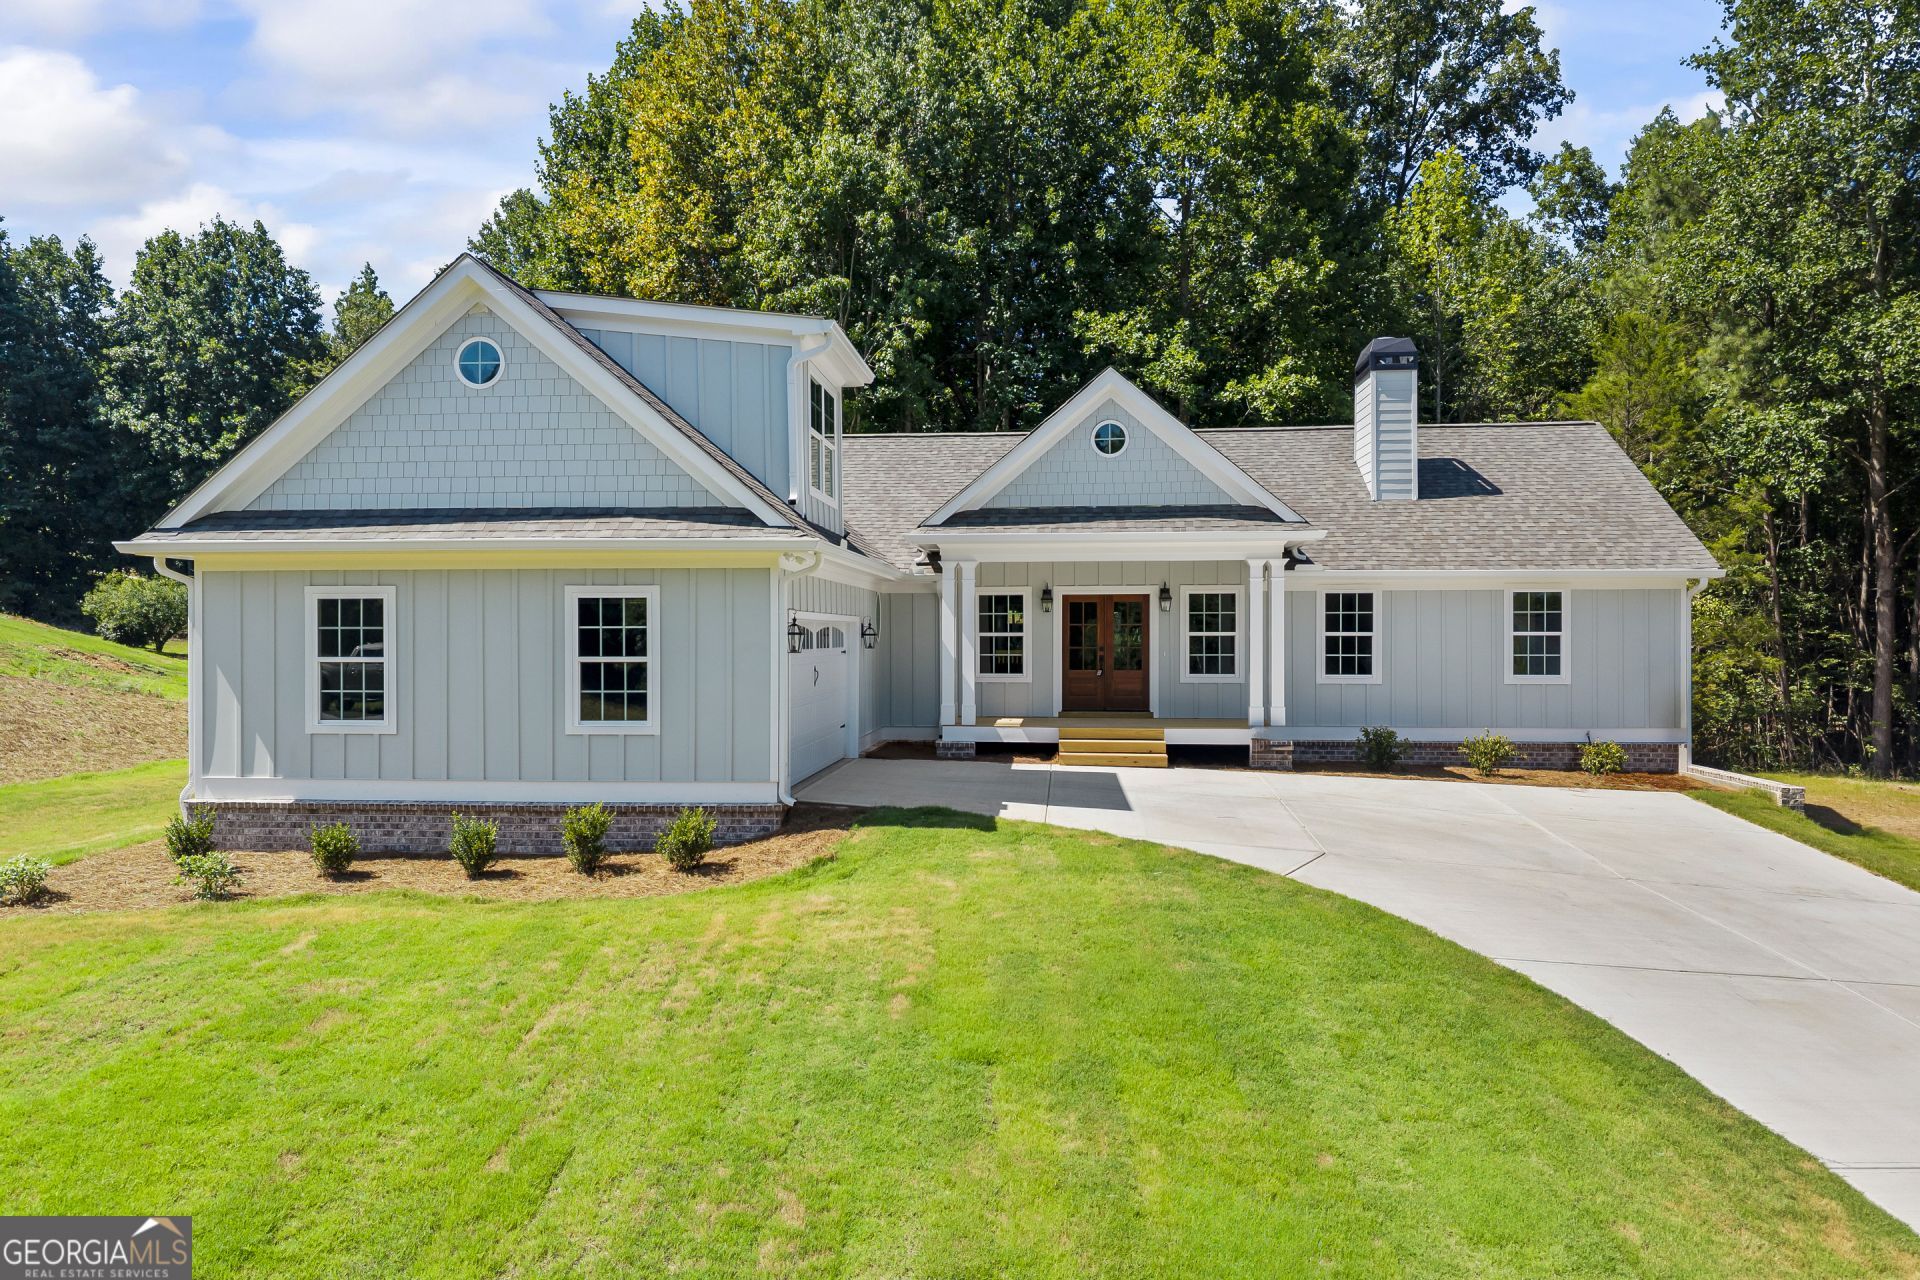
New construction ranch in Banks County! Come see the charming Wynfield Cottage plan today! Built by Bahia Mar Design Build Group, a high end local builder, this spacious ranch (2100 sq ft) with bonus room is sure to impress! This home is built on a poured crawlspace in the Buckeye Trails neighborhood, located just minutes from Banks Crossing with tons of shopping and dining destinations! The home features 3 bedroooms, 2 baths, and a large bonus room above the garage. High end cabinetry is found throughout the home! The kitchen features an island and vaulted ceiling runs throughout. This split bedroom plan features a large primary suite with walk-in closet on one side of the house and the 2 secondary bedrooms and second bath are found on the other side of the home!
Property Features
Property Type: Residential - Single Family
Basement: Crawl Space
Cooling: Ceiling Fan(s), Central Air
Fireplaces: 1
Heating: Central, Electric
Home Style: Craftsman
Lot Size: 1.06 Acres
Roof Type: Composition
Stories: 1.0
Taxes: $317
Year Built: 2026
Feature Descriptions
Additional Rooms: Bonus Room, Family Room
Appliances: Dishwasher, Microwave, Range
Dining Room: Dining Rm/Living Rm Combo
Fireplace Type: Factory Built, Living Room
Flooring: Carpet, Laminate, Tile
Foundation: Pillar/Post/Pier
Interior: Double Vanity, Master On Main Level, Split Bedroom Plan, Tile Bath, Walk-In Closet(s)
Kitchen: Kitchen Island, Pantry, Solid Surface Counters
Parking Notes: Garage
Sewer: Septic Tank
Topography: Level
Utilities: Electricity Available, Water Available
Vegetation: Partially Wooded
Water: Public
Local Schools
High School: Banks
Middle School: Banks
Elementary School: Banks
Listed By / Shown By
Listed By
Agency Name: Keller Williams Greater Athens
Agency Phone: 706-316-2900
Shown By
Agent Name: Samantha Spradling
Agent Phone: (404) 788-5223
Agency Title: Crye-Leike Real Estate Services

Source: GAMLS
Estimate Your Payment
Estimated Payment
$ 1,156.65 per month $999.28 Principal & Interest $26.42 Property Tax $130.96 Homeowner's InsuranceChange Payment Information
Privacy Policy / DMCA Notice / ADA Accessibility


This site is hosted, designed and copyright
© 1994 - 2026 by
Delta Media Group, Inc. -- Patent Pending --
Agent License Information: Georgia
102 Buckeye Terrace | MLS# 10805178
This single family home located at 102 Buckeye Terrace, Commerce, GA 30530 is currently listed for sale with an asking price of $449,000. This property was built in 2026 and has 3 bedrooms and 2 full baths with 2100 sq. ft. Buckeye Terrace is located in the Buckeye Trails subdivision. Search Buckeye Trails real estate on samspradling.crye-leike.com today.