Samantha Spradling

BEDS4
BATHS2 full 1 partial
SQUARE FEET3,100
MLS#7777390
STATUS
PROPERTY TYPEResidential - Single Family
SUBDIVISIONAvondale Estates
SCHOOLAvondale - Druid Hills
Property Description
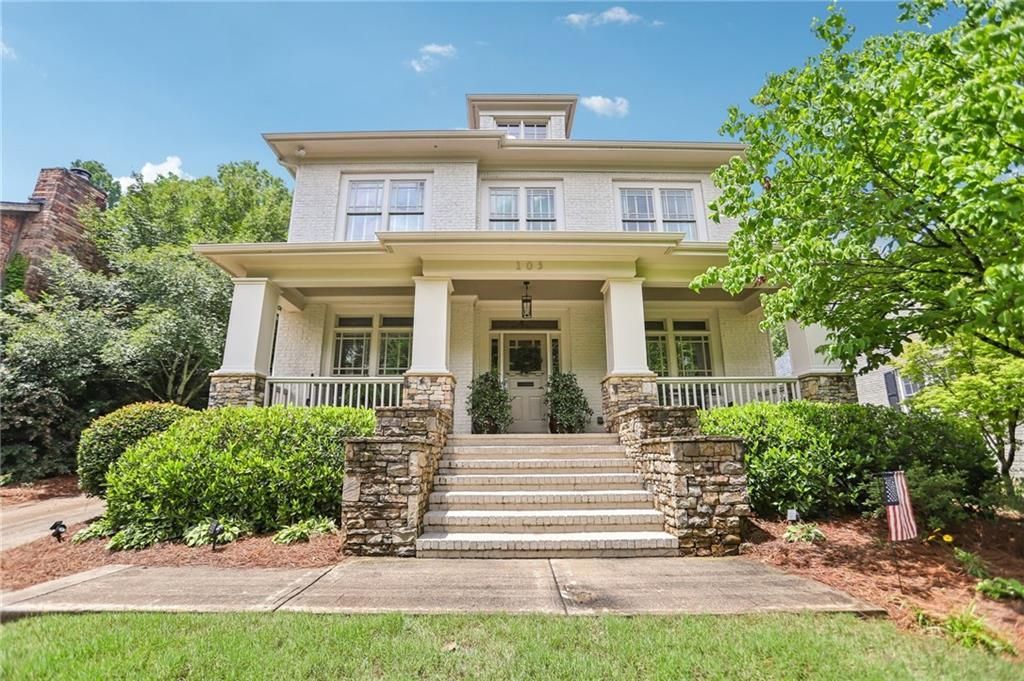
Nestled in the heart of Avondale Estates, 103 Clarendon Rd is the kind of home that feels like it belongs in a Southern storybook, where neighbors wave from front porches, tree-lined streets invite evening strolls, and community is more than just a buzzword. Built by John Willis Homes in 2005, this thoughtfully crafted residence blends timeless character with custom details and a floorplan designed for real life. Spacious yet cozy, the home offers inviting living spaces perfect for entertaining or quiet nights by one of two fireplaces, including a rare fireplace retreat in the oversized primary suite. The screened porch overlooks a private backyard oasis, while the attached two-car garage adds convenience rarely found in this charming enclave.Beyond the home itself, the lifestyle here is hard to beat. Residents enjoy a true small-town feel right in the middle of the city, with easy walkability to local parks, the community pool, tennis courts, and The Museum School of Avondale Estates. Recent updates add peace of mind and modern comfort, including a new roof in May 2026, freshly painted interior spaces, full exterior paint completed in 2024, a Tesla charger, home surge protector, and newer upstairs HVAC system installed in 2019. Whether gathering with friends on the porch, enjoying summer days at the neighborhood pool, or simply soaking in the warmth of the community, this home offers a rare blend of charm, comfort, and connection in one of metro Atlanta's most beloved neighborhoods.
Property Features
Property Type: Residential - Single Family
Cooling: Ceiling Fan(s), Central Air
Fireplaces: 2
Garage: 2
Heating: Forced Air, Natural Gas
Home Style: Craftsman, Traditional
Lot Size: 0.31 Acres
Roof Type: Composition
Taxes: $13,149
Year Built: 2005
Feature Descriptions
Accessibility: Accessible Hallway(s)
Appliances: Dishwasher, Disposal, Gas Range, Gas Water Heater, Microwave
Days on Site: 2
Dining: Separate Dining Room
Exterior: Brick 4 Sides
Fireplace: Family Room, Gas Starter, Master Bedroom
Interior: High Ceilings 9 ft Upper, High Ceilings 10 ft Main
Kitchen: Breakfast Bar, Pantry, Stone Counters, View to Family Room
Laundry: Laundry Room, Upper Level
Lot: Private
Lot Dimensions: x
Master Bath: Double Vanity, Separate Tub/Shower, Soaking Tub, Whirlpool Tub
Neighborhood Amenities: Clubhouse, Lake, Near Schools, Park, Playground, Pool, Restaurant, Sidewalks, Street Lights, Tennis Court(s)
Parking Notes: Driveway, Garage
Road Surface: Paved
Sewer: Public Sewer
Special View Info: Neighborhood
Utilities: Cable Available, Electricity Available, Natural Gas Available
Water: Public
Local Schools
High School: Druid Hills
Middle School: Druid Hills
Elementary School: Avondale
School District: Avondale - Druid Hills
Listed By / Shown By
Listed By
Agency Name: Keller Williams Realty Metro Atlanta
Agency Phone: 404-564-5560
Shown By
Agent Name: Samantha Spradling
Agent Phone: (404) 788-5223
Agency Title: Crye-Leike Real Estate Services

Source: FMLS
Estimate Your Payment
Estimated Payment
$ 3,864.71 per month $2,448.12 Principal & Interest $1,095.75 Property Tax $320.83 Homeowner's InsuranceChange Payment Information
Listings identified with the FMLS IDX logo come from FMLS and are held by brokerage firms other than the owner of this website and the listing brokerage is identified
in any listing details. Information is deemed reliable but is not guaranteed. If you believe any FMLS listing contains material that infringes your copyrighted
work, please click here DMCA Notice to review our DMCA policy and learn how to submit a takedown request. © 2026 First Multiple Listing Service, Inc.
Privacy Policy / DMCA Notice / ADA Accessibility


This site is hosted, designed and copyright
© 1994 - 2026 by
Delta Media Group, Inc. -- Patent Pending --
Agent License Information: Georgia
103 Clarendon Avenue | MLS# 7777390
This single family home located at 103 Clarendon Avenue, Avondale Estates, GA 30002 is currently listed for sale with an asking price of $1,100,000. This property was built in 2005 and has 4 bedrooms and 2 full and 1 partial baths with 3100 sq. ft. Clarendon Avenue is located in the Avondale Estates subdivision within the Avondale - Druid Hills school district. Search Avondale Estates real estate on samspradling.crye-leike.com today.