Samantha Spradling

BEDS4
BATHS2 full 1 partial
SQUARE FEET2,824
MLS#10774788
STATUSNew
PROPERTY TYPEResidential - Single Family
SUBDIVISIONSouthern Hills
NEIGHBORHOODMcdonough
Property Description
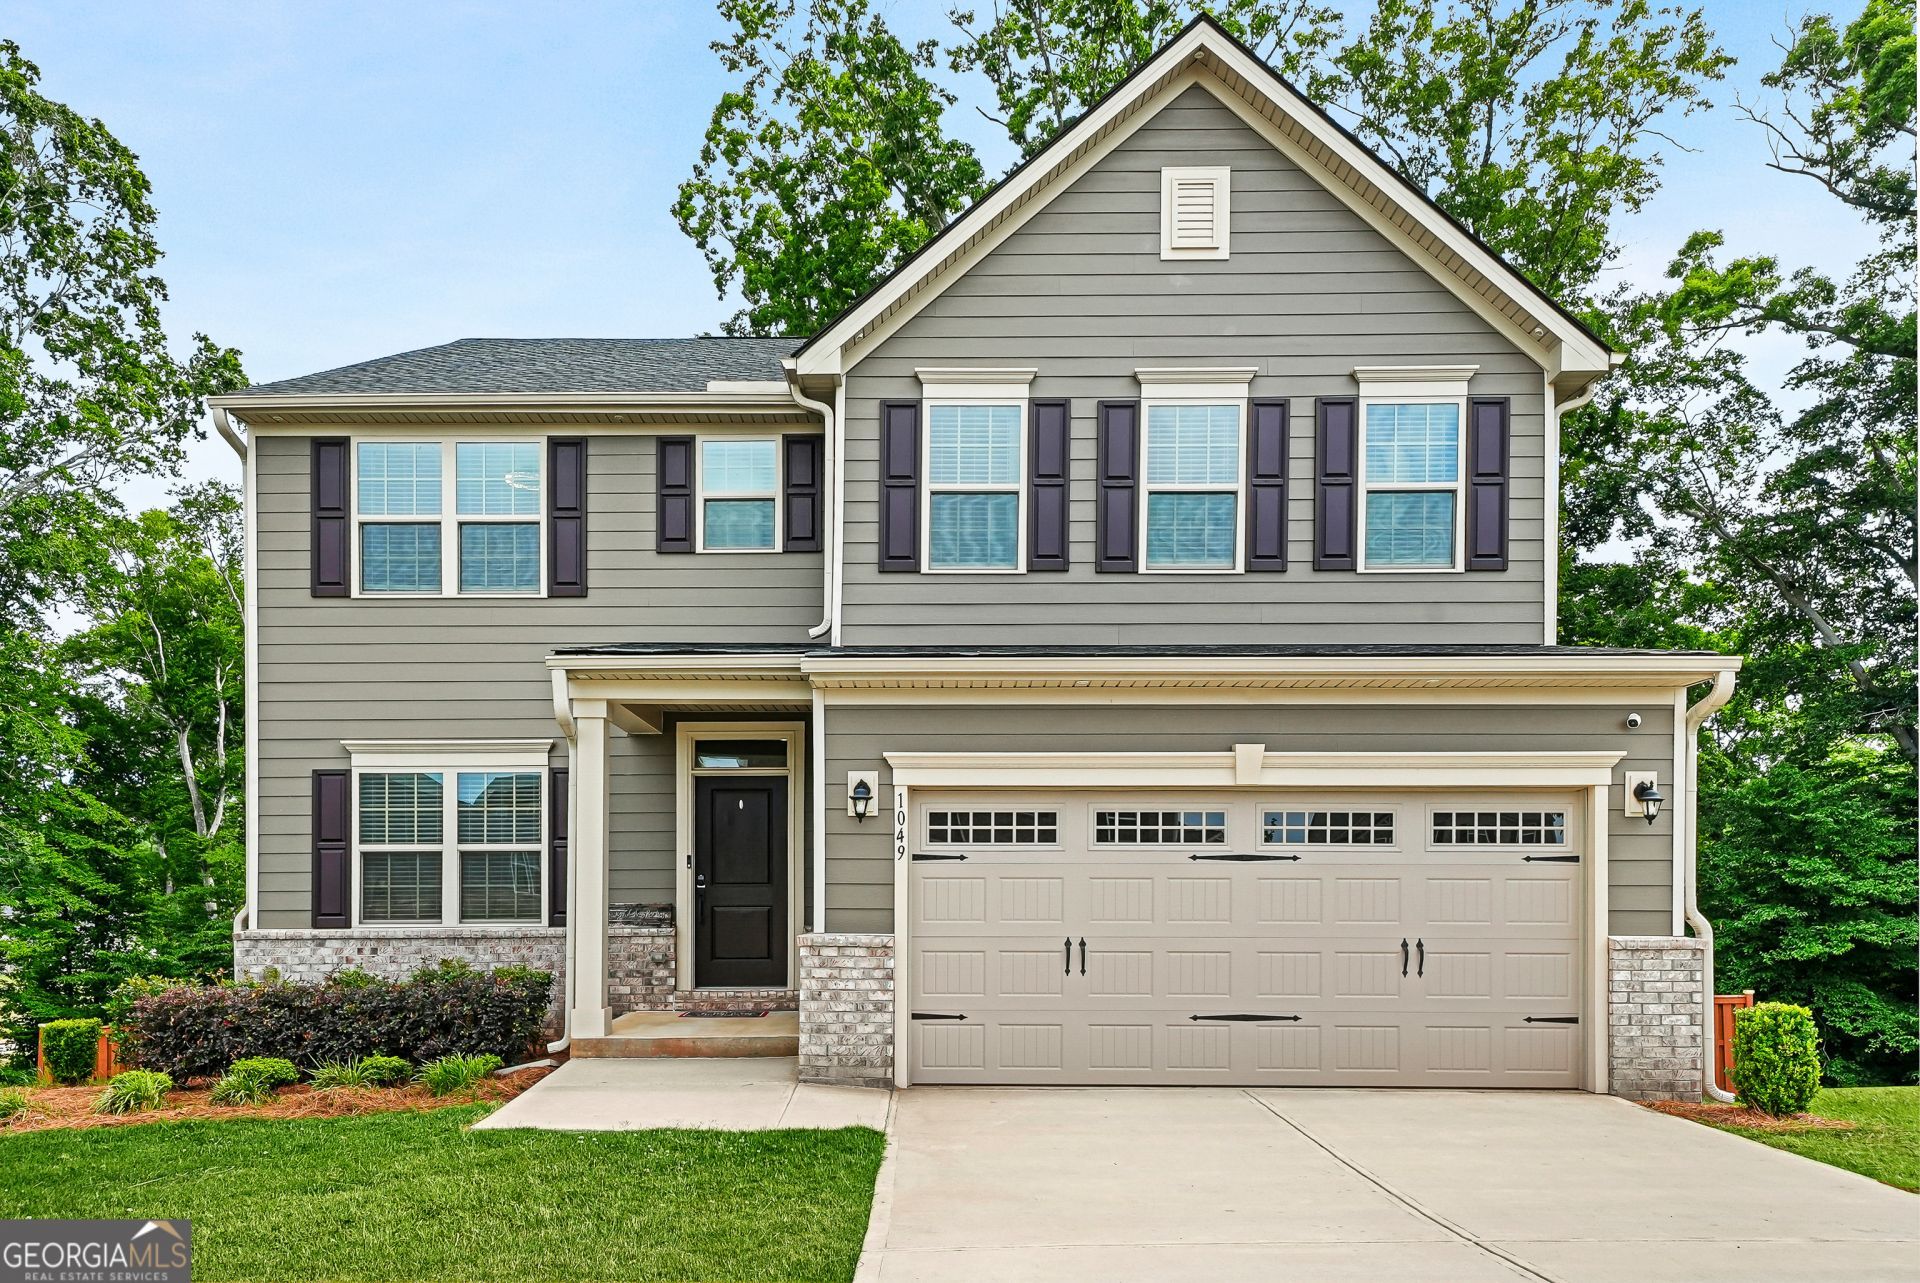
Welcome home to this beautifully designed 4 bedroom, 2.5 bathroom home offering 2,800 sqft of spacious living with the option for a 5th bedroom and an unfinished basement ready for your personal touch! The kitchen features hardwood floors, granite countertops, a range oven cooktop, and plenty of space for entertaining family and friends. The oversized master suite provides the perfect retreat with two oversized closets, giving you plenty of storage and organization space. The laundry room includes an optional sink area for added convenience. Step outside to enjoy the oversized back deck and extended patio overlooking a large fenced-in backyard complete with space for a garden, firepit area, or your own outdoor oasis. With flexible living space, incredible outdoor features, and endless possibilities in the unfinished basement, this home offers the perfect combination of comfort, functionality, and future potential!
Property Features
Property Type: Residential - Single Family
Basement: Yes
Basement: Unfinished
Cooling: Ceiling Fan(s), Central Air, Electric
Garage: 2 car attached
Heating: Electric
Home Style: Traditional
Stories: 2.0
Taxes: $7,269
Year Built: 2023
Feature Descriptions
Additional Rooms: Bonus Room, Laundry, Office
Amenities: Playground, Pool, Sidewalks, Street Lights
Appliances: Dishwasher, Disposal, Microwave, Range
Days on Site: 1
Dining Room: Separate Room
Exterior: Other, Vinyl Siding
Flooring: Carpet, Laminate
Interior: Double Vanity, High Ceilings
Parking Notes: Garage, Attached, Garage Door Opener
Sewer: Public Sewer
Swimming Pool: Yes
Utilities: Cable Available, Electricity Available, Phone Available, Sewer Available, Water Available
Water: Public
Local Schools
High School: Luella
Middle School: Luella
Elementary School: Luella
Listed By / Shown By
Listed By
Agency Name: HomeSmart
Agency Phone: 404-876-4901
Shown By
Agent Name: Samantha Spradling
Agent Phone: (404) 788-5223
Agency Title: Crye-Leike Real Estate Services

Source: GAMLS
Estimate Your Payment
Estimated Payment
$ 1,738.25 per month $1,001.28 Principal & Interest $605.75 Property Tax $131.22 Homeowner's InsuranceChange Payment Information
Privacy Policy / DMCA Notice / ADA Accessibility


This site is hosted, designed and copyright
© 1994 - 2026 by
Delta Media Group, Inc. -- Patent Pending --
Agent License Information: Georgia
1049 Climbing Rose Way | MLS# 10774788
This single family home located at 1049 Climbing Rose Way, McDonough, GA 30253 is currently listed for sale with an asking price of $449,900. This property was built in 2023 and has 4 bedrooms and 2 full and 1 partial baths with 2824 sq. ft. Climbing Rose Way is located in the Southern Hills subdivision. Search Southern Hills real estate on samspradling.crye-leike.com today.