Samantha Spradling

BEDS3
BATHS3 full 1 partial
SQUARE FEET4,564
MLS#10804560
STATUSNew
PROPERTY TYPEResidential - Single Family
SUBDIVISIONVillage at Waterside
NEIGHBORHOODCartersville
Property Description
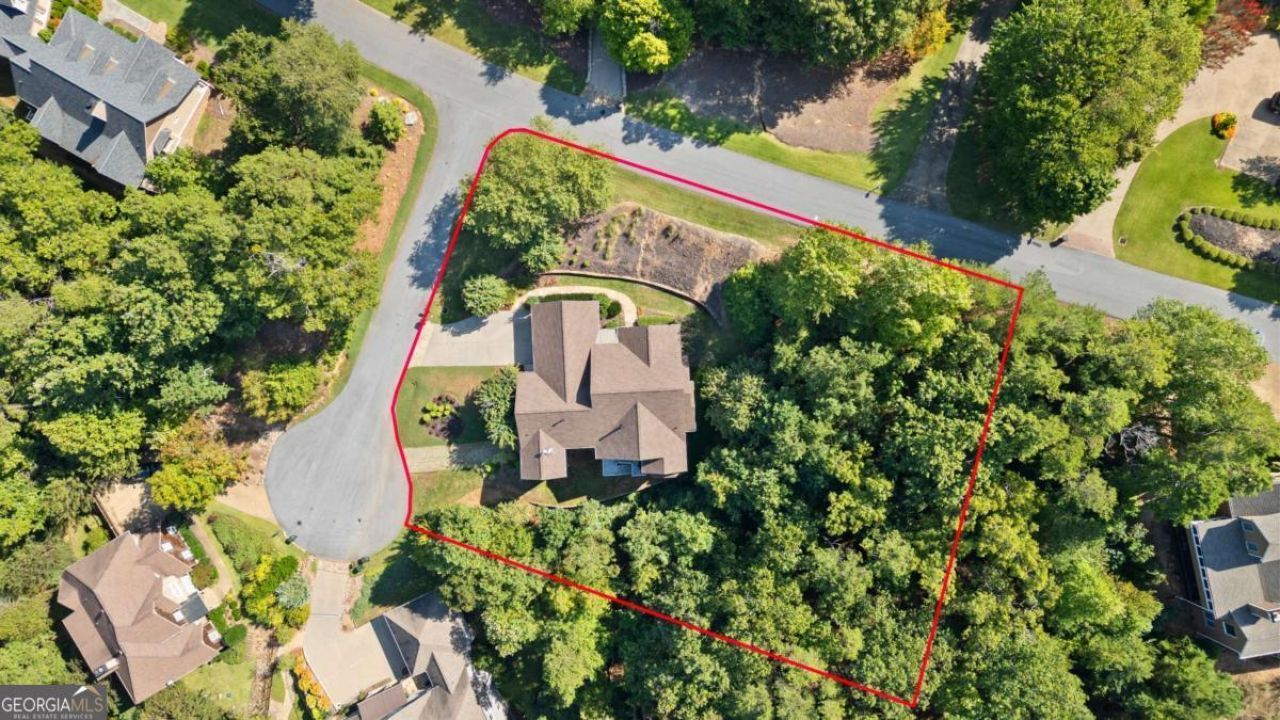
Tucked into one of Cartersville's most established wooded neighborhoods, 11 York Trace is a European-inspired stone-and-shake home that blends craftsmanship with everyday comfort across roughly 4,564 square feet. Set on a private .76-acre lot framed by mature hardwoods and pines, the home offers the kind of shade and seclusion that makes NW Georgia summers feel a little cooler and a lot more peaceful. An arched wood front door set into a stacked-stone entry opens to soaring ceilings, rich hardwood floors, and plantation shutters that carry a bright, consistent look throughout the main level. The two-story great room is anchored by a floor-to-ceiling stacked-stone fireplace and flanked by tall windows that pull the surrounding treetops indoors. Just off the main living space, a formal dining room with detailed trim and a wrought-iron chandelier gives you room to host guests for holidays and long dinners. The kitchen is built for people who actually cook. Crisp white cabinetry, granite counters, a large center island with seating, double wall ovens, and a built-in refrigerator sit beneath a striking reclaimed-wood beam light fixture. It opens directly to a sunlit breakfast area and keeping room, so the cook is never far from the conversation. The primary suite is on the main level and lives like a retreat. A sliding barn door leads to a spa-style bath with a freestanding soaking tub, an oversized glass walk-in shower with a rain head and body sprays, gold fixtures, a double vanity, and a built-in coffee bar to make slow mornings easy. The custom walk-in closet is a standout in its own right, with floor-to-ceiling built-in shelving, hanging space, and a center island dresser. A well-appointed laundry room with granite counters, a utility sink, and abundant storage sits nearby. Step out to the vaulted screened porch, where a ceiling fan and treetop views make it the natural spot for morning coffee or unwinding after a hot summer day. Two covered decks, one on each level, extend the living space outdoors and step down toward the wooded backyard, including a shaded lower deck ready for your Big Green Egg and all your weekend cookouts. Downstairs, the terrace level delivers true bonus living. A second full kitchen with stainless appliances and a stone backsplash makes this space ideal for extended guests, in-law living, or entertaining. The showpiece is a dedicated home theater with a raised stage, projector, drop-down screen, and tiered seating built for movie nights, game days, and gatherings of all sizes. With three bedrooms, three and a half baths, a main-level owner's suite, a flexible terrace level, and a private wooded corner lot, 11 York Trace offers space, privacy, and craftsmanship in a location that keeps you minutes from downtown Cartersville, Lake Allatoona, and quick access to I-75. It is the rare NW Georgia home that feels tucked away yet stays close to everything Bartow County has to offer. Homes like this in Cartersville's sought-after wooded communities do not come available often. Call or message Jenny Smith & Associates today to schedule your private tour of 11 York Trace and see this one in person before it is gone.
Property Features
Property Type: Residential - Single Family
Basement: Bath Finished, Daylight, Exterior Entry, Finished, Full
Basement: Yes
Cooling: Ceiling Fan(s), Central Air
Fireplaces: 2
Garage: 2 car attached
Heating: Electric, Heat Pump, Propane
Home Style: Craftsman, Traditional
Lot Size: 0.76 Acres
Roof Type: Composition
Stories: 2.0
Taxes: $10,151
Year Built: 2003
Feature Descriptions
Additional Rooms: Bonus Room, Family Room, Foyer, Keeping Room, Laundry, Media Room, Office, Other
Amenities: Gated, Pool, Street Lights
Appliances: Dishwasher, Disposal, Double Oven, Microwave, Tankless Water Heater
Dining Room: Seats 12+
Equipment: Home Theater
Exterior: Stone
Fireplace Type: Basement, Family Room, Gas Log
Flooring: Carpet, Hardwood, Other, Tile
Interior: Double Vanity, In-Law Floorplan, Master On Main Level, Other, Rear Stairs, Walk-In Closet(s), Wine Cellar
Kitchen: Breakfast Bar, Breakfast Room, Kitchen Island, Pantry, Second Kitchen
Parking Notes: Garage, Attached, Kitchen Level, Garage Door Opener, Side/Rear Entrance
Security: yes
Security Features: Gated Community, Security System, Smoke Detector(s)
Sewer: Septic Tank
Swimming Pool: Yes
Topography: Corner Lot, Private, Sloped
Utilities: Cable Available, Electricity Available, Natural Gas Available, Phone Available, Underground Utilities, Water Available
Vegetation: Wooded
Water: Public
Window Features: Double Pane Windows
Local Schools
High School: Woodland
Middle School: Red Top
Elementary School: Emerson
Listed By / Shown By
Listed By
Agency Name: Keller Williams Northwest
Agency Phone: 770-607-7400
Shown By
Agent Name: Samantha Spradling
Agent Phone: (404) 788-5223
Agency Title: Crye-Leike Real Estate Services

Source: GAMLS
Estimate Your Payment
Estimated Payment
$ 2,985.56 per month $1,891.73 Principal & Interest $845.92 Property Tax $247.92 Homeowner's InsuranceChange Payment Information
Privacy Policy / DMCA Notice / ADA Accessibility


This site is hosted, designed and copyright
© 1994 - 2026 by
Delta Media Group, Inc. -- Patent Pending --
Agent License Information: Georgia
11 York Trace | MLS# 10804560
This single family home located at 11 York Trace, Cartersville, GA 30121 is currently listed for sale with an asking price of $850,000. This property was built in 2003 and has 3 bedrooms and 3 full and 1 partial baths with 4564 sq. ft. York Trace is located in the Village at Waterside subdivision. Search Village At Waterside real estate on samspradling.crye-leike.com today.