Samantha Spradling

BEDS4
BATHS2 full 1 partial
MLS#10803925
STATUSNew
PROPERTY TYPEResidential - Single Family
SUBDIVISIONGreyson Parc
NEIGHBORHOODLocust Grove
Property Description
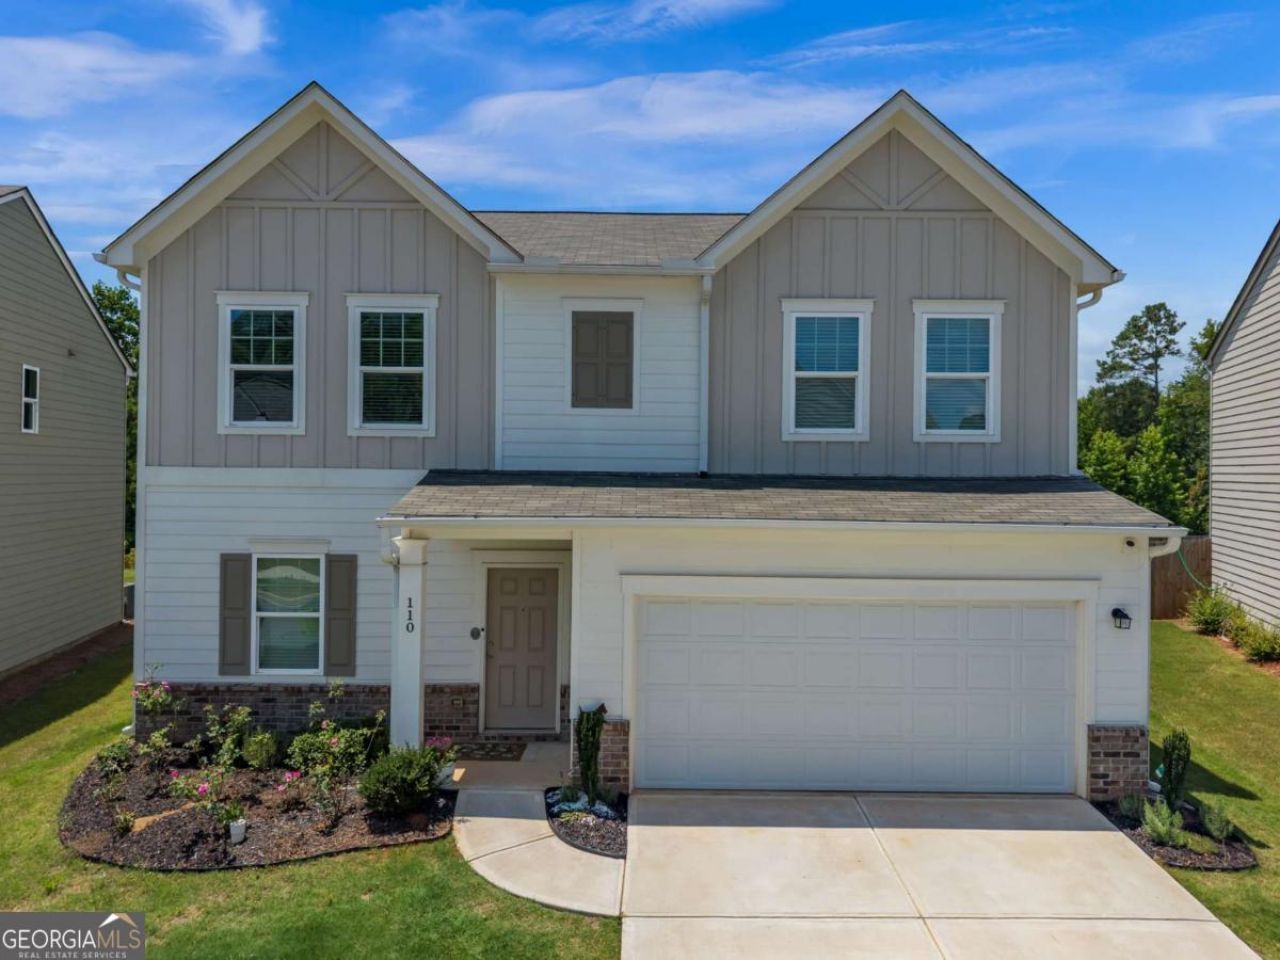
Welcome to this beautifully designed 4 bedroom, 2.5 bathroom home, built in 2023 and located in one of Locust Grove's desirable swim communities. Offering the perfect blend of modern style and everyday comfort, this nearly new home features a spacious, open concept floor plan with abundant natural light and thoughtfully designed living spaces. The main living area flows seamlessly into the kitchen and dining space, making it ideal for both entertaining and daily living. The generous bedrooms provide plenty of room for family and guests, while the 2.5 bathrooms offer convenience and privacy for everyone. Situated in a beautiful community with a neighborhood pool, you'll enjoy resort style amenities just minutes from shopping, dining, parks, and easy access to I 75. Whether you're looking for your first home, room to grow, or a move in ready property with modern finishes, this home checks all the boxes. Don't miss the opportunity to make 110 Bantry Way your next home!
Property Features
Property Type: Residential - Single Family
Basement: None
Cooling: Central Air
Garage: 2
Heating: Central
Home Style: Traditional
Lot Size: 0.21 Acres
Roof Type: Composition
Stories: 2.0
Taxes: $4,787
Year Built: 2023
Feature Descriptions
Additional Rooms: Foyer, Laundry, Office, Other
Amenities: Clubhouse, Pool, Sidewalks
Appliances: Dishwasher, Other
Days on Site: 1
Exterior: Wood Siding
Foundation: Slab
Interior: Double Vanity, Other, Walk-In Closet(s)
Kitchen: Kitchen Island, Walk-in Pantry
Parking Notes: Garage
Security Features: Carbon Monoxide Detector(s)
Sewer: Public Sewer
Swimming Pool: Yes
Topography: Private
Utilities: Electricity Available, Sewer Available, Water Available
Water: Public
Window Features: Window Treatments
Local Schools
High School: Spalding
Middle School: Kennedy Road
Elementary School: Jordan Hill Road
Listed By / Shown By
Listed By
Agency Name: Keller Williams Realty North Atlanta
Agency Phone: 770-663-7291
Shown By
Agent Name: Samantha Spradling
Agent Phone: (404) 788-5223
Agency Title: Crye-Leike Real Estate Services

Source: GAMLS
Estimate Your Payment
Estimated Payment
$ 1,305.12 per month $801.20 Principal & Interest $398.92 Property Tax $105.00 Homeowner's InsuranceChange Payment Information
Privacy Policy / DMCA Notice / ADA Accessibility


This site is hosted, designed and copyright
© 1994 - 2026 by
Delta Media Group, Inc. -- Patent Pending --
Agent License Information: Georgia
110 Bantry Way | MLS# 10803925
This single family home located at 110 Bantry Way, Locust Grove, GA 30248 is currently listed for sale with an asking price of $360,000. This property was built in 2023 and has 4 bedrooms and 2 full and 1 partial baths. Bantry Way is located in the Greyson Parc subdivision. Search Greyson Parc real estate on samspradling.crye-leike.com today.