Samantha Spradling

BEDS4
BATHS3 full 1 partial
SQUARE FEET3,691
MLS#10770848
STATUSNew
PROPERTY TYPEResidential - Single Family
SUBDIVISIONLakemont
NEIGHBORHOODFayetteville
Property Description
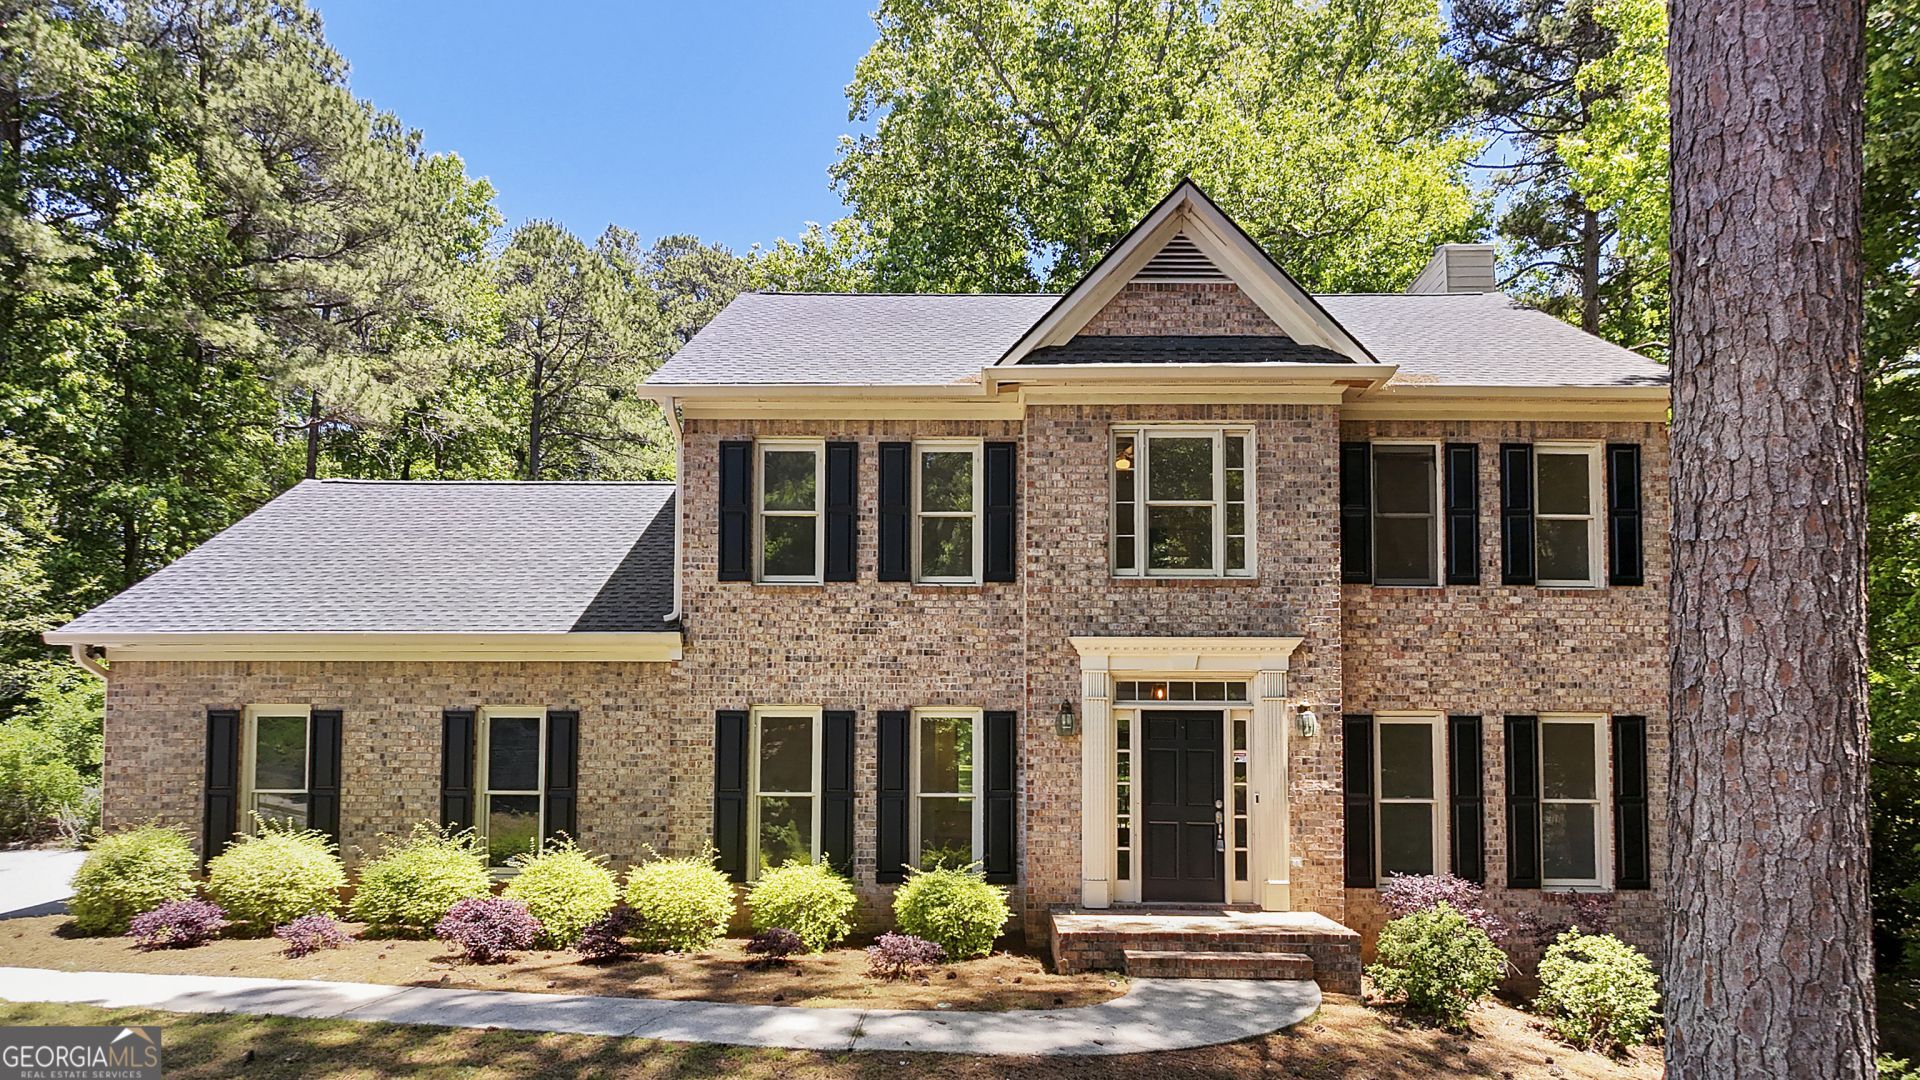
Spacious, stylish, and move-in ready! This beautifully updated 4-bedroom, 3.5-bath home offers the perfect blend of comfort and modern upgrades in a highly sought-after neighborhood with top-rated schools. Filled with natural light, the main level features an open eat-in kitchen complete with a large island, brand-new appliances, abundant cabinetry, and pantry. Enjoy fresh paint and new flooring throughout, along with updated tiled bathrooms. The finished basement provides a versatile flex space ideal for a media room, home gym, or private guest retreat. Upstairs, the primary suite boasts vaulted ceilings and two generous closets, and a deep walk-in closet. Step outside to a private deck overlooking an open backyard, perfect for outdoor dining and entertaining. Live the ultimate community lifestyle with access to a swimming pool, tennis and pickleball courts, a playground, and scenic walking paths around the neighborhood lake. Plus, nearby shopping and dining are easily accessible by golf cart! Homes with this combination of upgrades, amenities, and location rarely last long.
Property Features
Property Type: Residential - Single Family
Basement: Bath Finished, Exterior Entry, Finished, Full
Basement: Yes
Cooling: Central Air
Fireplaces: 1
Heating: Natural Gas
Home Style: Brick Front
Roof Type: Composition
Stories: 3.0
Taxes: $6,733
Year Built: 1995
Feature Descriptions
Additional Rooms: Foyer, Laundry
Amenities: Clubhouse, Lake, Park, Playground, Pool, Shared Dock, Sidewalks, Street Lights, Tennis Court(s)
Appliances: Dishwasher, Gas Water Heater, Microwave, Range, Refrigerator
Days on Site: 5
Exterior: Vinyl Siding
Exterior: Sprinkler System
Fireplace Type: Gas Starter
Flooring: Tile, Vinyl
Interior: Bookcases, Double Vanity, High Ceilings, Separate Shower, Soaking Tub, Tile Bath, Tray Ceiling(s), Walk-In Closet(s)
Kitchen: Breakfast Area, Kitchen Island, Pantry
Parking Notes: Garage
Sewer: Public Sewer
Swimming Pool: Yes
Topography: None
Utilities: Underground Utilities
Water: Public
Local Schools
High School: Whitewater
Middle School: Whitewater
Elementary School: Minter
Listed By / Shown By
Listed By
Agency Name: Keller Williams Realty Atl. Partners
Agency Phone: 770-632-1112
Shown By
Agent Name: Samantha Spradling
Agent Phone: (404) 788-5223
Agency Title: Crye-Leike Real Estate Services

Source: GAMLS
Estimate Your Payment
Estimated Payment
$ 1,932.98 per month $1,212.93 Principal & Interest $561.08 Property Tax $158.96 Homeowner's InsuranceChange Payment Information
Privacy Policy / DMCA Notice / ADA Accessibility


This site is hosted, designed and copyright
© 1994 - 2026 by
Delta Media Group, Inc. -- Patent Pending --
Agent License Information: Georgia
115 Scenic Pass | MLS# 10770848
This single family home located at 115 Scenic Pass, Fayetteville, GA 30215 is currently listed for sale with an asking price of $545,000. This property was built in 1995 and has 4 bedrooms and 3 full and 1 partial baths with 3691 sq. ft. Scenic Pass is located in the Lakemont subdivision. Search Lakemont real estate on samspradling.crye-leike.com today.