Samantha Spradling

BEDS3
BATHS2 full
SQUARE FEET1,685
MLS#7776775
STATUS
PROPERTY TYPEResidential - Single Family
SUBDIVISIONCrawford
SCHOOLBlackburn - Lumpkin
Property Description
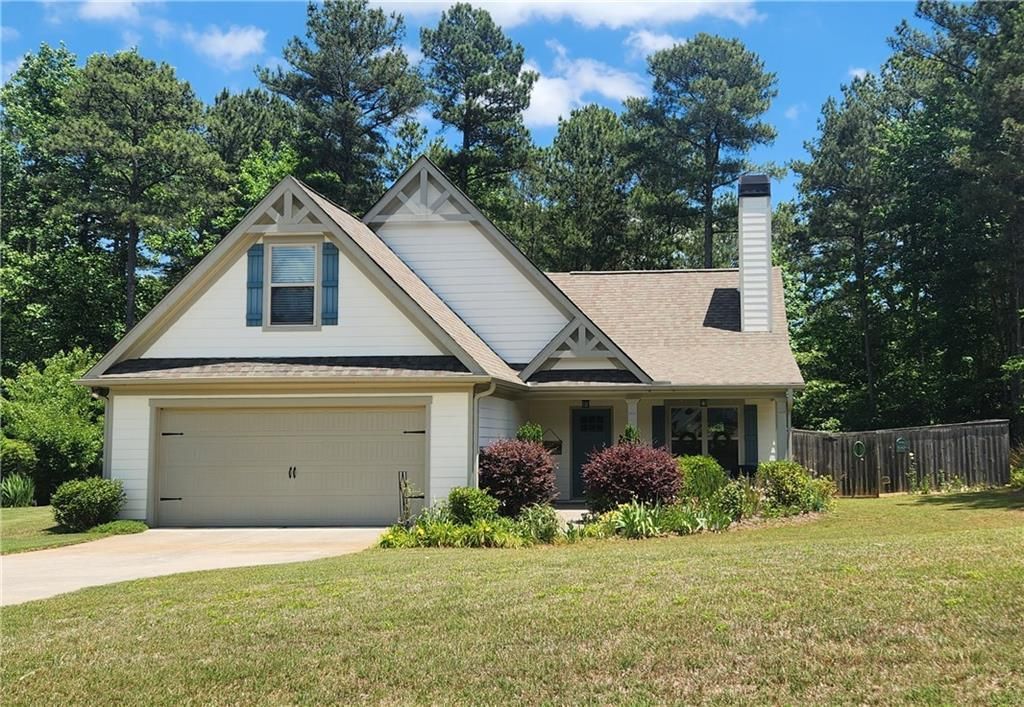
Nestled in the foothills of Dawsonville on a beautiful flat lot, this charming Craftsman-style ranch is the perfect place to call home. With a Generac generator already installed, you'll enjoy added peace of mind year-round. The kitchen is equipped with high-end KitchenAid appliances, blending quality with everyday convenience. For the buyer's added benefit, the Maytag washer and dryer will remain with the home.You'll love the open and airy main living space, highlighted by soaring vaulted ceilings and abundant natural light. Just off the living area, a versatile niche creates the perfect spot for a home office, cozy sitting area, or an extension of the dining space.On the back side of the home, the guest bedroom is conveniently located across from the hall bath, offering comfort and privacy for visitors. The primary suite is full of charm with a stylish barn door leading into the bathroom and private access to the back patio. Upstairs, the third bedroom/flex space serves as the perfect hideaway for guests, a teen suite, media room, or home office.Step outside and enjoy the fenced backyard oasis, where blooming perennials create a peaceful, inspired cottage setting ideal for relaxing or entertaining.Conveniently located just 17 minutes from downtown Dahlonega and 23 minutes from the North Georgia Premium Outlets, you'll enjoy easy access to shopping, dining, wineries, hiking, and all the attractions that make North Georgia living so desirable.This Dawsonville gem beautifully combines comfort, charm, and thoughtful upgrades in a truly inviting setting!
Property Features
Property Type: Residential - Single Family
Cooling: Central Air
Fireplaces: 1
Garage: 2
Heating: Central
Home Style: Craftsman, Ranch, Traditional
Lot Size: 0.29 Acres
Roof Type: Shingle
Taxes: $3,643
Year Built: 2017
Feature Descriptions
Appliances: Dishwasher, Disposal, Dryer, Electric Cooktop, Electric Oven, Microwave, Refrigerator, Washer
Association Fee Includes: Maintenance Structure, Swim
Days on Site: 2
Dining: Open Concept
Exterior: HardiPlank Type
Fireplace: Living Room
HOA Fee: 400/Annually
HOA Y/N: Yes
Interior: Bookcases, High Ceilings 9 ft Main, Tray Ceiling(s), Vaulted Ceiling(s)
Kitchen: Cabinets White, Kitchen Island, Stone Counters
Laundry: In Hall, Main Level
Lot: Back Yard, Level, Rectangular Lot, Wooded
Lot Dimensions: 101x254x99x254
Master Bath: Separate Tub/Shower
Neighborhood Amenities: Pool
Parking Notes: Garage, Garage Faces Front
Road Frontage: County Road
Road Surface: Concrete
Sewer: Septic Tank
Special View Info: Rural, Trees/Woods
Utilities: Cable Available, Electricity Available, Phone Available, Underground Utilities, Water Available
Water: Shared Well
Local Schools
High School: Lumpkin County
Middle School: Lumpkin County
Elementary School: Blackburn
School District: Blackburn - Lumpkin
Listed By / Shown By
Listed By
Agency Name: Mark Spain Real Estate
Agency Phone: 770-886-9000
Shown By
Agent Name: Samantha Spradling
Agent Phone: (404) 788-5223
Agency Title: Crye-Leike Real Estate Services

Source: FMLS
Estimate Your Payment
Estimated Payment
$ 1,398.58 per month $968.12 Principal & Interest $303.58 Property Tax $126.88 Homeowner's InsuranceChange Payment Information
Listings identified with the FMLS IDX logo come from FMLS and are held by brokerage firms other than the owner of this website and the listing brokerage is identified
in any listing details. Information is deemed reliable but is not guaranteed. If you believe any FMLS listing contains material that infringes your copyrighted
work, please click here DMCA Notice to review our DMCA policy and learn how to submit a takedown request. © 2026 First Multiple Listing Service, Inc.
Privacy Policy / DMCA Notice / ADA Accessibility


This site is hosted, designed and copyright
© 1994 - 2026 by
Delta Media Group, Inc. -- Patent Pending --
Agent License Information: Georgia
131 Makers Way | MLS# 7776775
This single family home located at 131 Makers Way , Dawsonville, GA 30534 is currently listed for sale with an asking price of $435,000. This property was built in 2017 and has 3 bedrooms and 2 full baths with 1685 sq. ft. Makers Way is located in the Crawford subdivision within the Blackburn - Lumpkin school district. Search Crawford real estate on samspradling.crye-leike.com today.