Samantha Spradling

BEDS3
BATHS2 full 1 partial
SQUARE FEET2,640
MLS#7806223
STATUS
PROPERTY TYPEResidential - Single Family
SUBDIVISIONMayfair
SCHOOLHead - Brookwood
Property Description
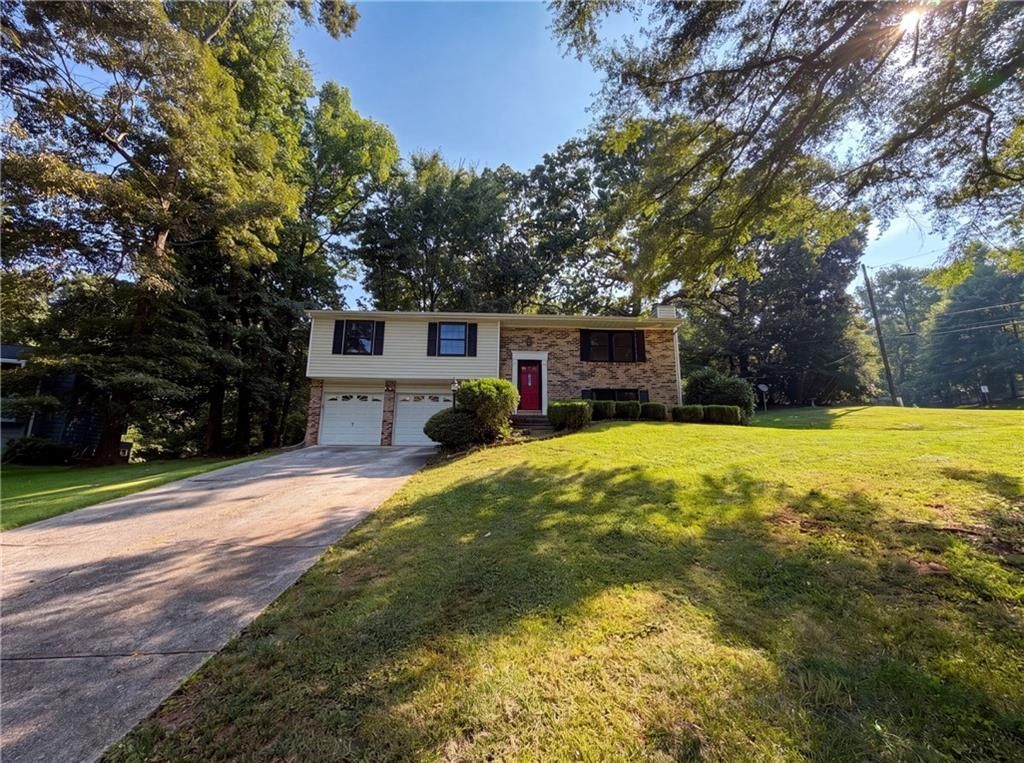
1346 Fairfield Dr SW is a one-story cul-de-sac home in Lilburn with a functional layout and modern finishes. The kitchen features stainless steel appliances and quartz countertops for convenient meal preparation. A fireplace anchors the main living area, adding warmth and focal interest. The primary bedroom includes a walk-in closet for efficient storage and organization. A deck extends the living space outdoors for entertaining and relaxation. The two-car garage provides practical parking and storage throughout this well-maintained home with comfortable living spaces.. Included 100-Day Home Warranty with buyer activation
Upcoming Open Houses
Open House Friday July 17th, 9:00am - 7:00pm
Open House Saturday July 18th, 9:00am - 7:00pm
Open House Sunday July 19th, 9:00am - 7:00pm
Open House Monday July 20th, 9:00am - 7:00pm
Open House Tuesday July 21st, 9:00am - 7:00pm
Open House Wednesday July 22nd, 9:00am - 7:00pm
Open House Thursday July 23rd, 9:00am - 7:00pm
Property Features
Property Type: Residential - Single Family
Basement: Yes
Basement: Finished
Cooling: Central Air
Fireplaces: 1
Garage: 2
Heating: Central
Home Style: Other
Lot Size: 0.45 Acres
Roof Type: Composition
Taxes: $4,224
Year Built: 1976
Feature Descriptions
Appliances: Dishwasher, Gas Range, Microwave
Days on Site: 1
Exterior: Brick 4 Sides, Vinyl Siding
Fireplace: Family Room
Kitchen: Pantry, Stone Counters
Laundry: Main Level, Other
Lot: Corner Lot, Cul-De-Sac
Lot Dimensions: x 130
Master Bath: Shower Only, Other
Parking Notes: Driveway, Garage
Road Surface: Paved
Security: yes
Security: Security System Owned
Sewer: Septic Tank
Utilities: Electricity Available, Natural Gas Available
Water: Public
Local Schools
High School: Brookwood
Middle School: Five Forks
Elementary School: Head
School District: Head - Brookwood
Listed By / Shown By
Listed By
Agency Name: Opendoor Brokerage, LLC
Agency Phone: 480-462-5392
Shown By
Agent Name: Samantha Spradling
Agent Phone: (404) 788-5223
Agency Title: Crye-Leike Real Estate Services

Source: FMLS
Estimate Your Payment
Estimated Payment
$ 1,290.93 per month $830.14 Principal & Interest $352.00 Property Tax $108.79 Homeowner's InsuranceChange Payment Information
Listings identified with the FMLS IDX logo come from FMLS and are held by brokerage firms other than the owner of this website and the listing brokerage is identified
in any listing details. Information is deemed reliable but is not guaranteed. If you believe any FMLS listing contains material that infringes your copyrighted
work, please click here DMCA Notice to review our DMCA policy and learn how to submit a takedown request. © 2026 First Multiple Listing Service, Inc.
Privacy Policy / DMCA Notice / ADA Accessibility


This site is hosted, designed and copyright
© 1994 - 2026 by
Delta Media Group, Inc. -- Patent Pending --
Agent License Information: Georgia
1346 Fairfield Drive Sw | MLS# 7806223
This single family home located at 1346 Fairfield Drive Sw, Lilburn, GA 30047 is currently listed for sale with an asking price of $373,000. This property was built in 1976 and has 3 bedrooms and 2 full and 1 partial baths with 2640 sq. ft. Fairfield Drive Sw is located in the Mayfair subdivision within the Head - Brookwood school district. Search Mayfair real estate on samspradling.crye-leike.com today.