Samantha Spradling

BEDS3
BATHS2 full
SQUARE FEET1,704
MLS#10761397
STATUSActive
PROPERTY TYPEResidential - Single Family
SUBDIVISIONForest Heights
NEIGHBORHOODAthens
Property Description
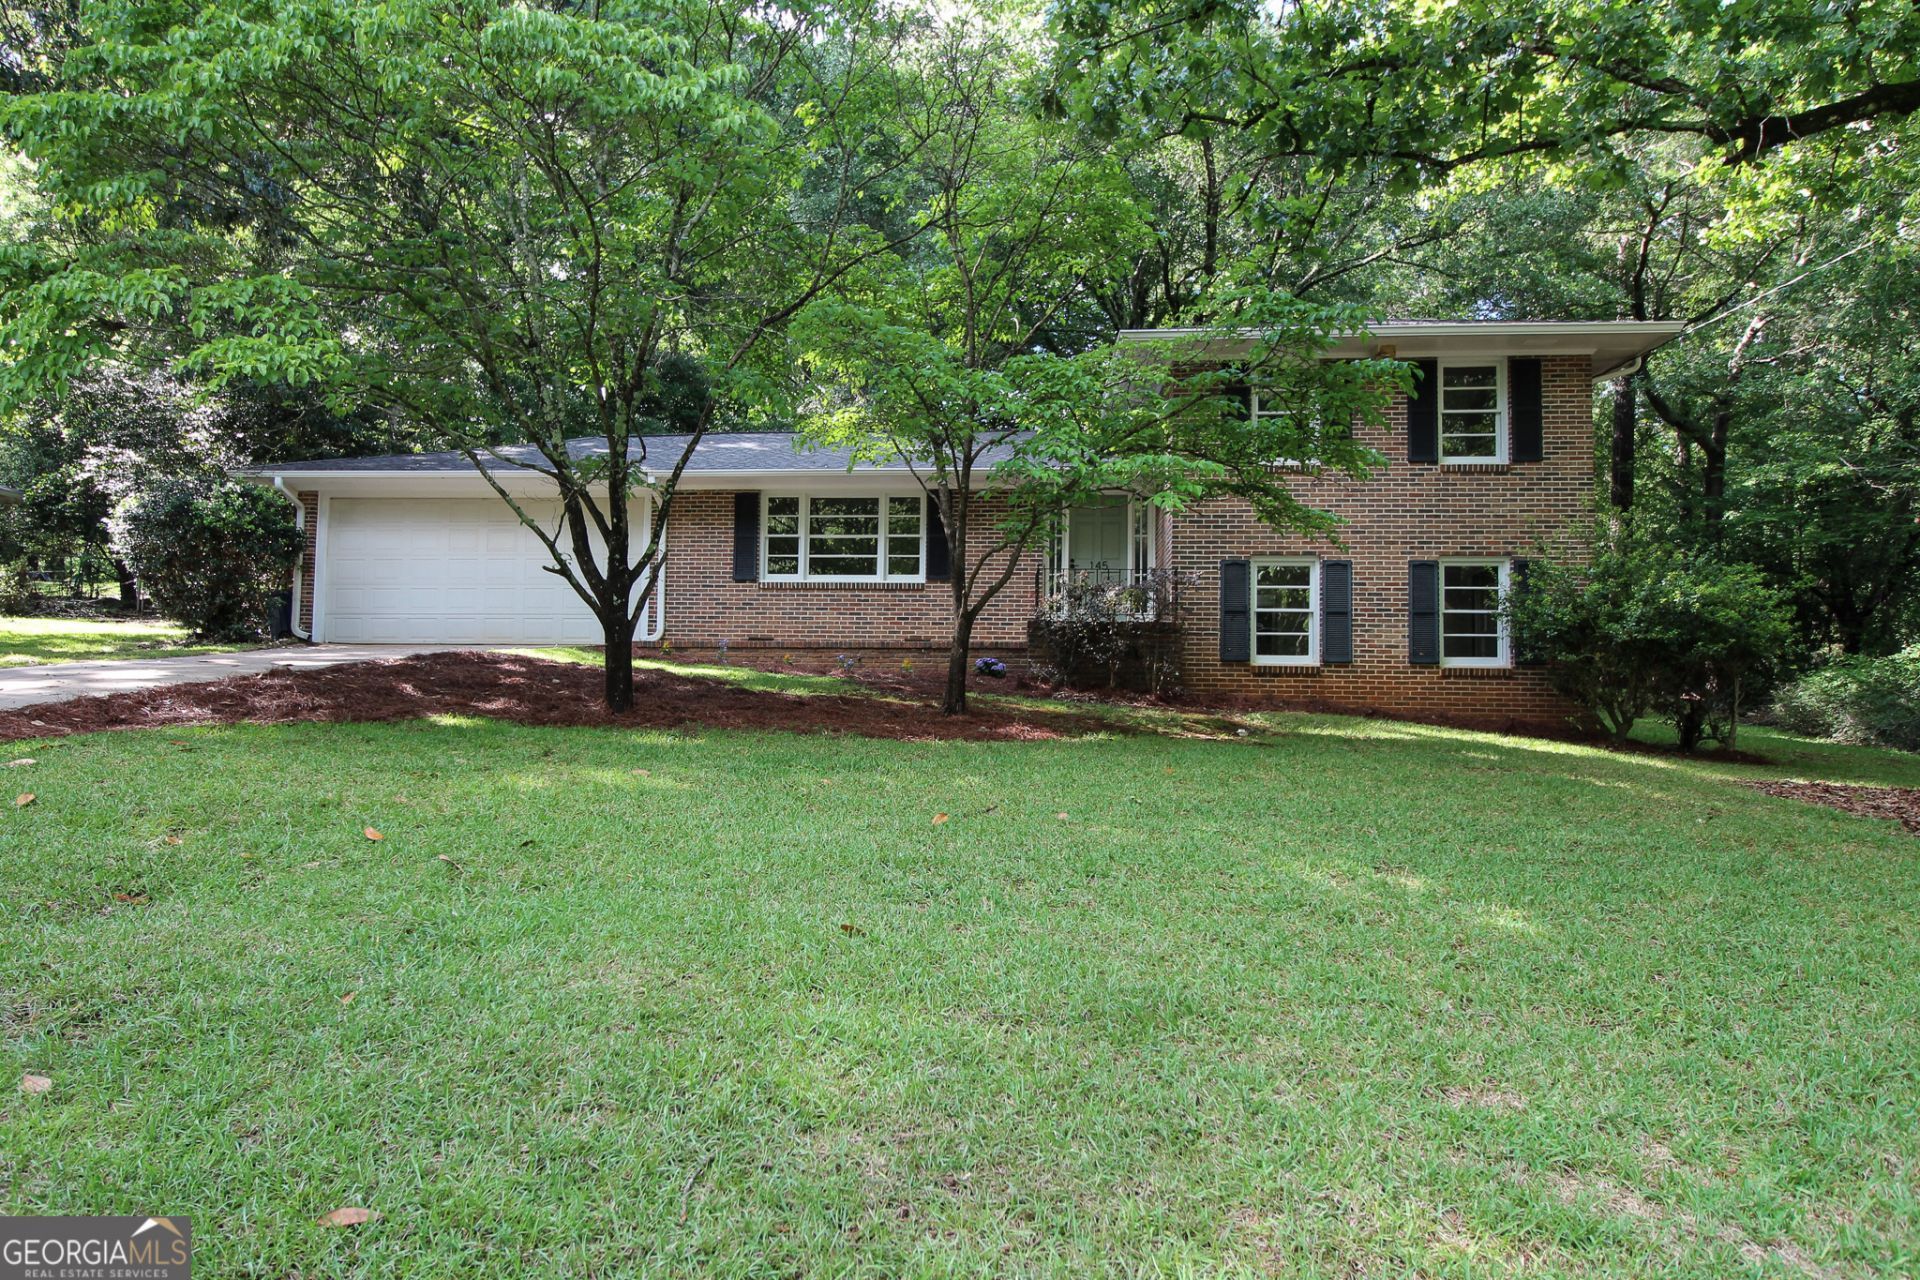
A well-maintained home with character, space, and an excellent location! Very clean and move-in ready in sought-after Forest Heights! This charming four-sided brick home on a large lot features new interior paint throughout & well-maintained original hardwood floors. Additional hardwood flooring may exist beneath some carpeted bedrooms & bonus room, though not guaranteed. Kitchen has been updated in the past. Durable wood-look luxury vinyl plank adds style and easy maintenance. Two full bathrooms showcase retro-cool vintage tile, adding character. The flexible lower-level bonus room with exterior access could serve as a fourth bedroom, home office, or recreation space. Home also has a large, comfortable living room, an eat-in kitchen with a spacious breakfast/dining area, and abundant closet and storage space throughout. Storm windows have been removed but are conveniently stored in the garage storage room.
Property Features
Property Type: Residential - Single Family
Basement: Crawl Space
Cooling: Ceiling Fan(s), Central Air, Electric
Garage: 2 car attached
Heating: Central, Natural Gas
Home Style: Brick 4 Side, Other
Lot Size: 0.77 Acres
Roof Type: Composition
Taxes: $4,863
Year Built: 1963
Feature Descriptions
Additional Rooms: Family Room, Foyer, Laundry
Appliances: Gas Water Heater, Range, Refrigerator
Days on Site: 19
Exterior: Brick
Flooring: Carpet, Hardwood, Tile, Vinyl
Foundation: Block, Slab
Kitchen: Breakfast Area
Parking Notes: Garage, Attached, Garage Door Opener
Sewer: Public Sewer
Structures: Shed(s)
Topography: Sloped
Utilities: High Speed Internet, Natural Gas Available, Sewer Connected
Water: Public
Window Features: Storm Window(s)
Local Schools
High School: Clarke Central
Middle School: Burney Harris Lyons
Elementary School: Oglethorpe Avenue
Listed By / Shown By
Listed By
Agency Name: Coldwell Banker Upchurch Realty
Agency Phone: 706-543-4000
Shown By
Agent Name: Samantha Spradling
Agent Phone: (404) 788-5223
Agency Title: Crye-Leike Real Estate Services

Source: GAMLS
Estimate Your Payment
Estimated Payment
$ 1,248.27 per month $745.34 Principal & Interest $405.25 Property Tax $97.68 Homeowner's InsuranceChange Payment Information
Privacy Policy / DMCA Notice / ADA Accessibility


This site is hosted, designed and copyright
© 1994 - 2026 by
Delta Media Group, Inc. -- Patent Pending --
Agent License Information: Georgia
145 Pinecrest Terrace | MLS# 10761397
This single family home located at 145 Pinecrest Terrace, Athens, GA 30606 is currently listed for sale with an asking price of $334,900. This property was built in 1963 and has 3 bedrooms and 2 full baths with 1704 sq. ft. Pinecrest Terrace is located in the Forest Heights subdivision. Search Forest Heights real estate on samspradling.crye-leike.com today.