Samantha Spradling

BEDS2
BATHS2 full 1 partial
SQUARE FEET1,498
MLS#7800695
STATUS
PROPERTY TYPEResidential - Townhouse
SUBDIVISIONVillage at Grassdale
SCHOOLWhite - Cass
Property Description
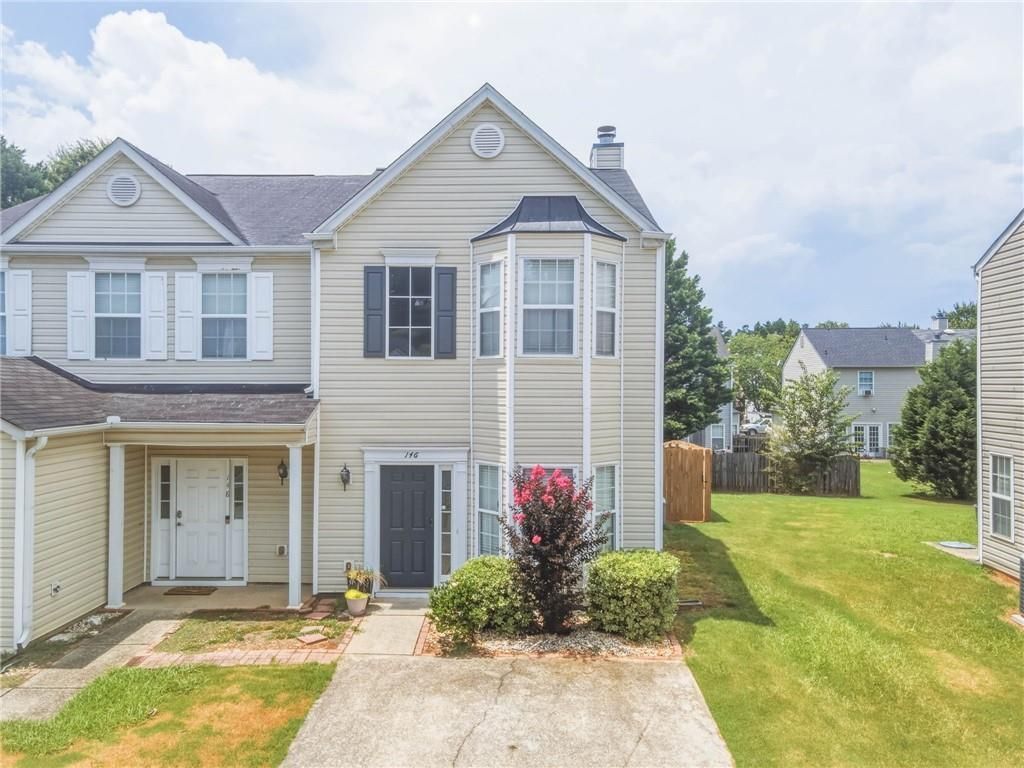
Tucked into a quiet cul-de-sac in Cartersville, 146 Benfield Circle is ready for its next owner to move in without a project list waiting on them. Freshly painted from top to bottom, this two bedroom, two and a half bath home feels clean and cared for the moment you walk in.The main floor has a convenient half bath, and the kitchen has direct access to the backyard, so stepping outside to grill or just get some fresh air takes zero effort. Out back, you'll find a fully fenced yard with a gate, great for pets, play, or just having your own private space.Upstairs, both bedrooms have their own full bathroom attached, so nobody has to share. Laundry is upstairs too, right where you actually need it.The roof was replaced about five years ago, one more thing you won't have to think about after closing. HOA covers front yard lawn maintenance, so you can enjoy the yard without the upkeep.Location seals the deal here, with Cartersville's shopping, restaurants, and hospital all just a short drive away.
Property Features
Property Type: Residential - Townhouse
Cooling: Ceiling Fan(s), Central Air
Fireplaces: 1
Heating: Central, Natural Gas
Home Style: Townhouse, Traditional
Lot Size: 0.06 Acres
Roof Type: Composition, Shingle
Taxes: $1,510
Year Built: 2002
Feature Descriptions
Appliances: Dishwasher, Electric Oven, Electric Range, Range Hood, Refrigerator
Association Fee Includes: Maintenance Grounds
Bedroom Features: Oversized Master
Days on Site: 1
Exterior: Rain Gutters
Exterior: Vinyl Siding
Fireplace: Factory Built, Living Room
HOA Fee: 142/Quarterly
HOA Y/N: Yes
Interior: Crown Molding, High Ceilings 9 ft Main, Tray Ceiling(s)
Kitchen: Cabinets Other, Eat-in Kitchen
Laundry: Upper Level
Lot: Back Yard, Cleared, Cul-De-Sac, Level
Lot Dimensions: x
Master Bath: Tub/Shower Combo
Neighborhood Amenities: Homeowners Assoc, Street Lights
Parking Notes: Driveway, Kitchen Level, Level Driveway
Parking Total: 2
Road Frontage: County Road
Road Surface: Asphalt, Paved
Security: Smoke Detector(s)
Sewer: Public Sewer
Special View Info: Neighborhood, Trees/W
Utilities: Electricity Available, Sewer Available, Water Available
Water: Public
Local Schools
High School: Cass
Middle School: Cass
Elementary School: White
School District: White - Cass
Listed By / Shown By
Listed By
Agency Name: Keller Williams Realty Northwest, LLC.
Agency Phone: 770-607-7400
Shown By
Agent Name: Samantha Spradling
Agent Phone: (404) 788-5223
Agency Title: Crye-Leike Real Estate Services

Source: FMLS
Estimate Your Payment
Estimated Payment
$ 654.20 per month $467.15 Principal & Interest $125.83 Property Tax $61.22 Homeowner's InsuranceChange Payment Information
Listings identified with the FMLS IDX logo come from FMLS and are held by brokerage firms other than the owner of this website and the listing brokerage is identified
in any listing details. Information is deemed reliable but is not guaranteed. If you believe any FMLS listing contains material that infringes your copyrighted
work, please click here DMCA Notice to review our DMCA policy and learn how to submit a takedown request. © 2026 First Multiple Listing Service, Inc.
Privacy Policy / DMCA Notice / ADA Accessibility


This site is hosted, designed and copyright
© 1994 - 2026 by
Delta Media Group, Inc. -- Patent Pending --
Agent License Information: Georgia
146 Benfield Circle | MLS# 7800695
This townhouse located at 146 Benfield Circle , Cartersville, GA 30121 is currently listed for sale with an asking price of $209,900. This property was built in 2002 and has 2 bedrooms and 2 full and 1 partial baths with 1498 sq. ft. Benfield Circle is located in the Village at Grassdale subdivision within the White - Cass school district. Search Village At Grassdale real estate on samspradling.crye-leike.com today.