Samantha Spradling

BEDS4
BATHS3 full
MLS#10804751
STATUSNew
PROPERTY TYPEResidential - Single Family
SUBDIVISIONStone Mill
NEIGHBORHOODCalhoun
Property Description
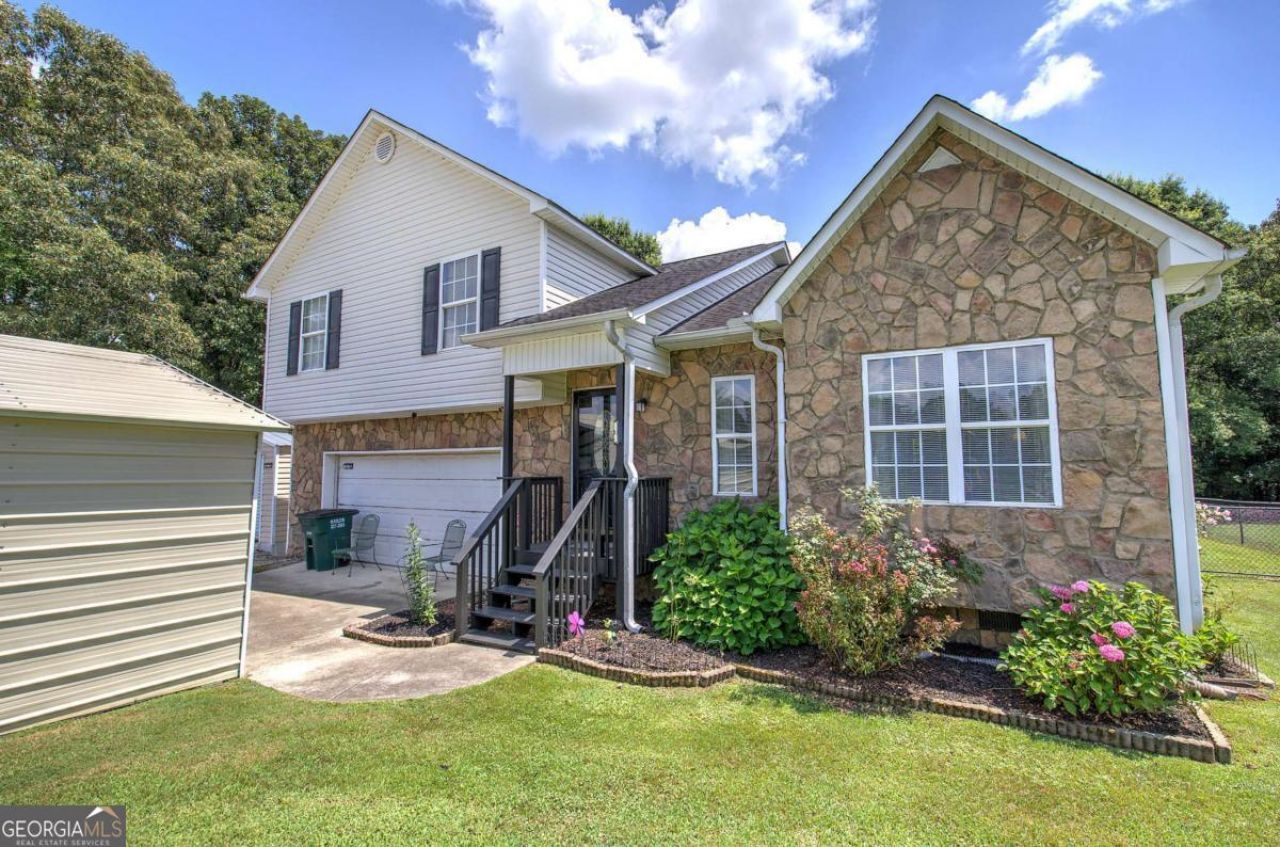
Welcome Home to 149 Mill Stone Lane! This charming Calhoun home offers a functional layout with comfortable living spaces and flexible options to fit your needs. The upper level features three bedrooms, including a private primary suite and two additional guest bedrooms, along with two full bathrooms. The converted garage provides valuable additional living space with its own full bathroom, creating a versatile area that can be used as a guest retreat, home office, recreation room, or bonus living space. Step outside to enjoy the fully fenced backyard, complete with two outbuildings that offer plenty of room for storage, hobbies, a workshop, or additional workspace. Conveniently located in Calhoun, this home offers a great opportunity for buyers looking for room to grow and a layout that adapts to their lifestyle. Schedule your showing today and discover all that this home has to offer!
Property Features
Property Type: Residential - Single Family
Basement: None
Cooling: Central Air
Garage: 2
Heating: Central
Home Style: Traditional
Lot Size: 1.00 Acres
Roof Type: Composition
Stories: 2.0
Taxes: $1,442
Year Built: 2003
Feature Descriptions
Appliances: Dishwasher
Exterior: Vinyl Siding
Fencing: Chain Link
Flooring: Vinyl
Foundation: Slab
Interior: Tray Ceiling(s)
Parking Notes: Carport
Security Features: Carbon Monoxide Detector(s), Smoke Detector(s)
Sewer: Septic Tank
Structures: Outbuilding
Topography: Level
Utilities: Electricity Available
Water: Public
Local Schools
High School: Sonoraville
Middle School: Red Bud
Elementary School: Sonoraville
Listed By / Shown By
Listed By
Agency Name: Keller Williams Northwest
Agency Phone: 770-607-7400
Shown By
Agent Name: Samantha Spradling
Agent Phone: (404) 788-5223
Agency Title: Crye-Leike Real Estate Services

Source: GAMLS
Estimate Your Payment
Estimated Payment
$ 787.23 per month $589.78 Principal & Interest $120.17 Property Tax $77.29 Homeowner's InsuranceChange Payment Information
Privacy Policy / DMCA Notice / ADA Accessibility


This site is hosted, designed and copyright
© 1994 - 2026 by
Delta Media Group, Inc. -- Patent Pending --
Agent License Information: Georgia
149 Mill Stone Lane Se | MLS# 10804751
This single family home located at 149 Mill Stone Lane Se, Calhoun, GA 30701 is currently listed for sale with an asking price of $265,000. This property was built in 2003 and has 4 bedrooms and 3 full baths. Mill Stone Lane Se is located in the Stone Mill subdivision. Search Stone Mill real estate on samspradling.crye-leike.com today.