Samantha Spradling

BEDS3
BATHS2 full
SQUARE FEET1,561
MLS#10804154
STATUSNew
PROPERTY TYPEResidential - Single Family
SUBDIVISIONGreenbriar
NEIGHBORHOODLagrange
Property Description
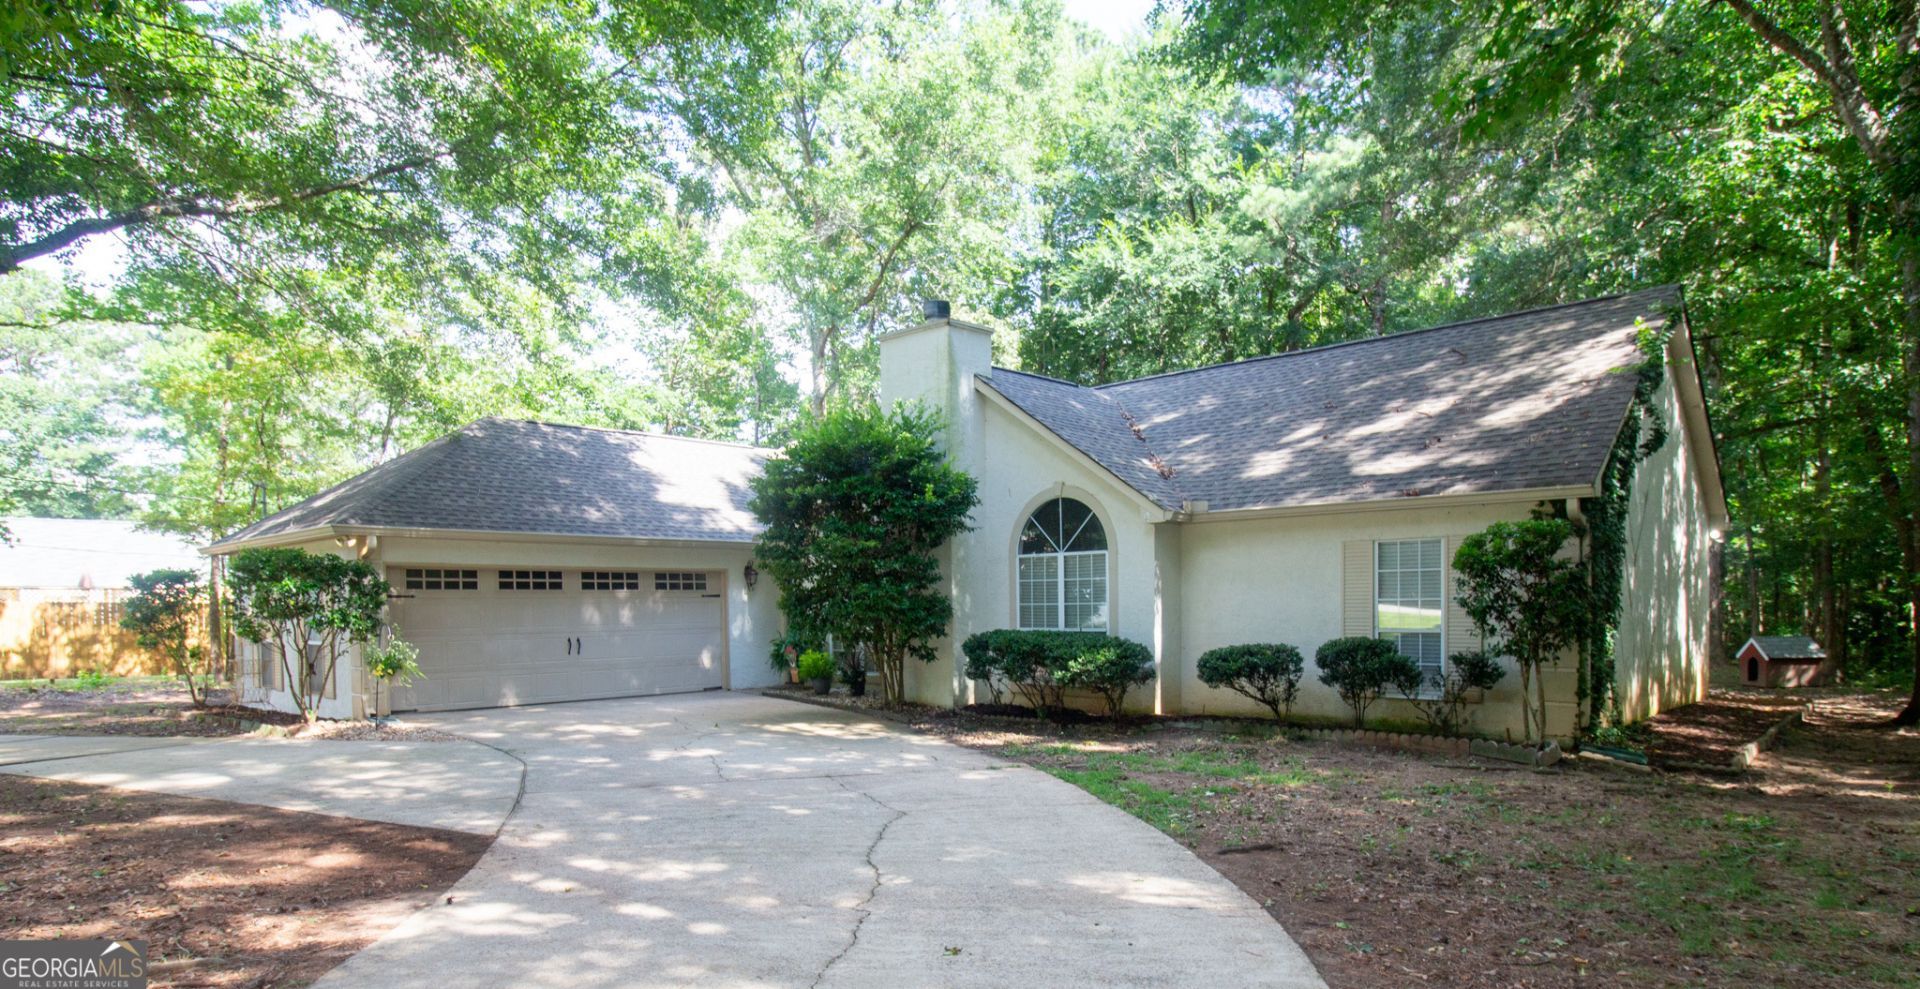
Picture yourself sipping coffee on a quiet morning while overlooking your spacious backyard, spending warm afternoons at the neighborhood pool just a short stroll away, and coming home each day to a place that simply feels right. This beautifully maintained 3 bedroom, 2 bath home with luxury vinyl flooring in the main living areas and carpeted bedrooms creates a warm, modern feel. The lot is .98 acres and the home has an attached 2 car garage. Granite countertops, new interior painting and cathedral ceilings make this home the perfect place to be! The large backyard offers endless possibilities. You will enjoy the convenience of being within minutes from shopping, schools and everything LaGrange has to offer. Homes that combine location, value, and community like this doesn't come along often. Schedule your private tour today!
Property Features
Property Type: Residential - Single Family
Basement: None
Cooling: Ceiling Fan(s), Central Air, Electric, Heat Pump
Fireplaces: 1
Garage: 2 car attached
Heating: Central, Electric, Heat Pump
Home Style: Ranch
Lot Size: 0.98 Acres
Roof Type: Composition
Stories: 1.0
Taxes: $2,377
Year Built: 1992
Feature Descriptions
Additional Rooms: Family Room
Amenities: Pool
Appliances: Dishwasher, Electric Water Heater, Microwave, Range, Refrigerator
Days on Site: 2
Exterior: Stucco
Fireplace Type: Factory Built
Flooring: Carpet, Laminate, Tile
Foundation: Slab
Interior: High Ceilings, Master On Main Level, Separate Shower, Split Bedroom Plan, Tile Bath, Walk-In Closet(s)
Kitchen: Country Kitchen, Solid Surface Counters
Parking Notes: Garage, Attached
Sewer: Septic Tank
Structures: Shed(s)
Swimming Pool: Yes
Topography: Level
Utilities: Cable Available, Phone Available
Water: Public
Local Schools
High School: Callaway
Middle School: Callaway
Elementary School: Rosemont
Listed By / Shown By
Listed By
Agency Name: Lokation Real Estate LLC
Agency Phone: 404-348-0420
Shown By
Agent Name: Samantha Spradling
Agent Phone: (404) 788-5223
Agency Title: Crye-Leike Real Estate Services

Source: GAMLS
Estimate Your Payment
Estimated Payment
$ 900.39 per month $620.93 Principal & Interest $198.08 Property Tax $81.38 Homeowner's InsuranceChange Payment Information
Privacy Policy / DMCA Notice / ADA Accessibility


This site is hosted, designed and copyright
© 1994 - 2026 by
Delta Media Group, Inc. -- Patent Pending --
Agent License Information: Georgia
151 Greenbriar Trail | MLS# 10804154
This single family home located at 151 Greenbriar Trail, Lagrange, GA 30241 is currently listed for sale with an asking price of $279,000. This property was built in 1992 and has 3 bedrooms and 2 full baths with 1561 sq. ft. Greenbriar Trail is located in the Greenbriar subdivision. Search Greenbriar real estate on samspradling.crye-leike.com today.