Samantha Spradling

BEDS4
BATHS4 full 1 partial
SQUARE FEET4,600
MLS#10802899
STATUSNew
PROPERTY TYPEResidential - Single Family
SUBDIVISIONTHE OAKS AT ROCKY CREEK
NEIGHBORHOODAuburn
Property Description
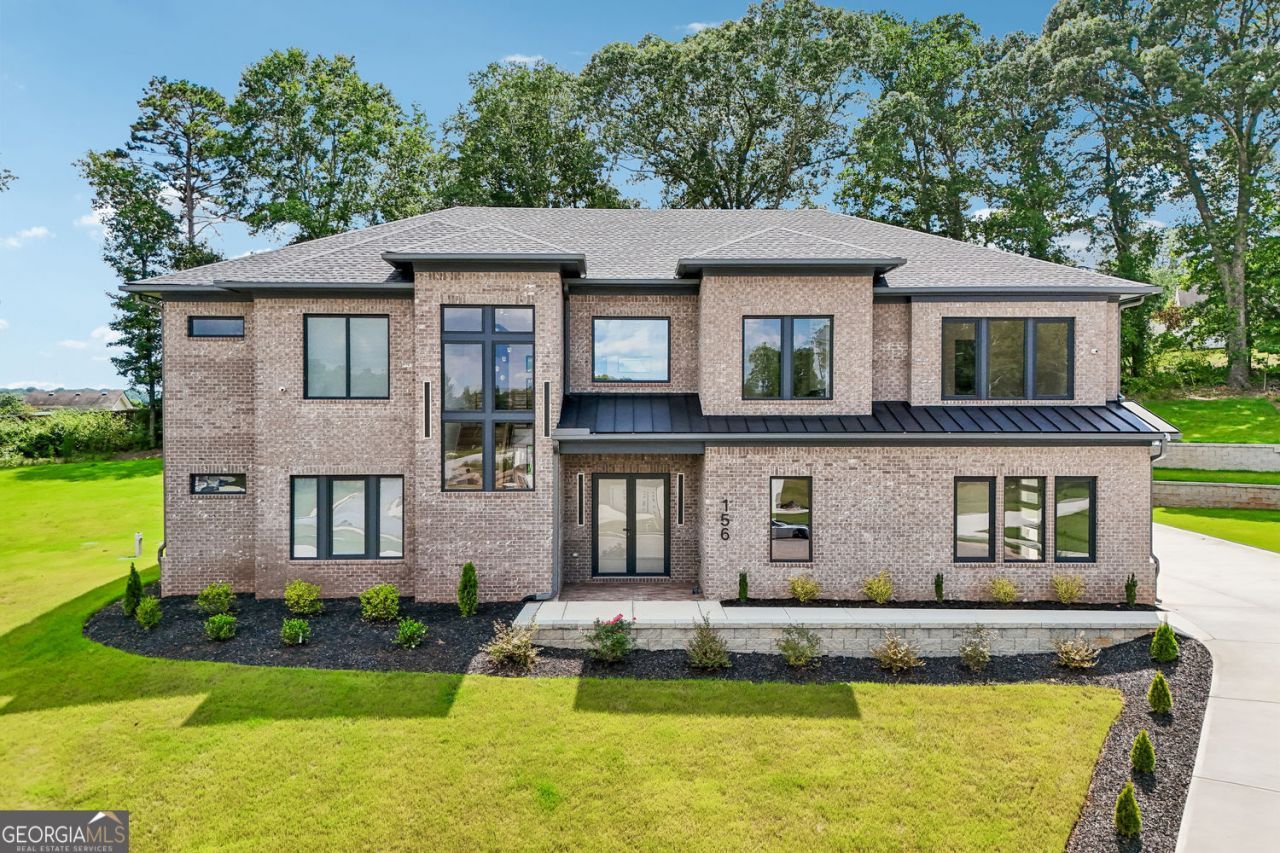
Experience premium modern living in this new construction Auburn residence, meticulously designed with four bedrooms, four and a half bathrooms, and a two-car garage. The architectural focal point is a soaring two-story great room, which anchors the main living area and connects flawlessly to the high-end kitchen. Outfitted with premium gas appliances, quartz countertops, a substantial island, and a walk-in pantry, the kitchen is built for both casual meals and grand entertaining. Just beyond, a covered porch comes ready with hookups for a future outdoor kitchen. A rare dual-primary layout provides incredible versatility: the main-level suite is a peaceful haven with a timeless, spa-inspired bath, while a second full suite is located upstairs. The top floor includes spacious secondary bedrooms, an adaptable flex/media room, and an upper-level laundry room. Enjoy a premier neighborhood setting with effortless access to shopping, dining, and commuter routes via nearby Hamilton Mill and I-85.
Property Features
Property Type: Residential - Single Family
Basement: None
Cooling: Central Air
Fireplaces: 4
Garage: 5 car attached
Heating: Central
Home Style: Contemporary
Lot Size: 0.60 Acres
Roof Type: Composition
Stories: 2.0
Taxes: $3,981
Year Built: 2025
Feature Descriptions
Additional Rooms: Laundry
Amenities: Sidewalks, Playground
Appliances: Double Oven, Microwave
Days on Site: 3
Exterior: Brick
Fireplace Type: Master Bedroom, Living Room
Flooring: Tile, Hardwood
Foundation: Slab
Interior: Double Vanity, Walk-In Closet(s)
Kitchen: Breakfast Bar, Solid Surface Counters, Kitchen Island
Parking Notes: Garage, Attached, Kitchen Level
Sewer: Septic Tank
Topography: Cul-De-Sac
Utilities: Electricity Available, Natural Gas Available, Water Available
Water: Public
Local Schools
High School: Winder Barrow
Middle School: Russell
Elementary School: Bramlett
Listed By / Shown By
Listed By
Agency Name: Virtual Properties Realty.com
Agency Phone: 770-495-5050
Shown By
Agent Name: Samantha Spradling
Agent Phone: (404) 788-5223
Agency Title: Crye-Leike Real Estate Services

Source: GAMLS
Estimate Your Payment
Estimated Payment
$ 2,723.12 per month $2,114.29 Principal & Interest $331.75 Property Tax $277.08 Homeowner's InsuranceChange Payment Information
Privacy Policy / DMCA Notice / ADA Accessibility


This site is hosted, designed and copyright
© 1994 - 2026 by
Delta Media Group, Inc. -- Patent Pending --
Agent License Information: Georgia
156 Rocky Ridge Way | MLS# 10802899
This single family home located at 156 Rocky Ridge Way, Auburn, GA 30011 is currently listed for sale with an asking price of $950,000. This property was built in 2025 and has 4 bedrooms and 4 full and 1 partial baths with 4600 sq. ft. Rocky Ridge Way is located in the THE OAKS AT ROCKY CREEK subdivision. Search THE OAKS AT ROCKY CREEK real estate on samspradling.crye-leike.com today.