Samantha Spradling

BEDS6
BATHS7 full 1 partial
MLS#10772319
STATUSNew
PROPERTY TYPEResidential - Single Family
SUBDIVISIONBentwater Estates
NEIGHBORHOODMilton
Property Description
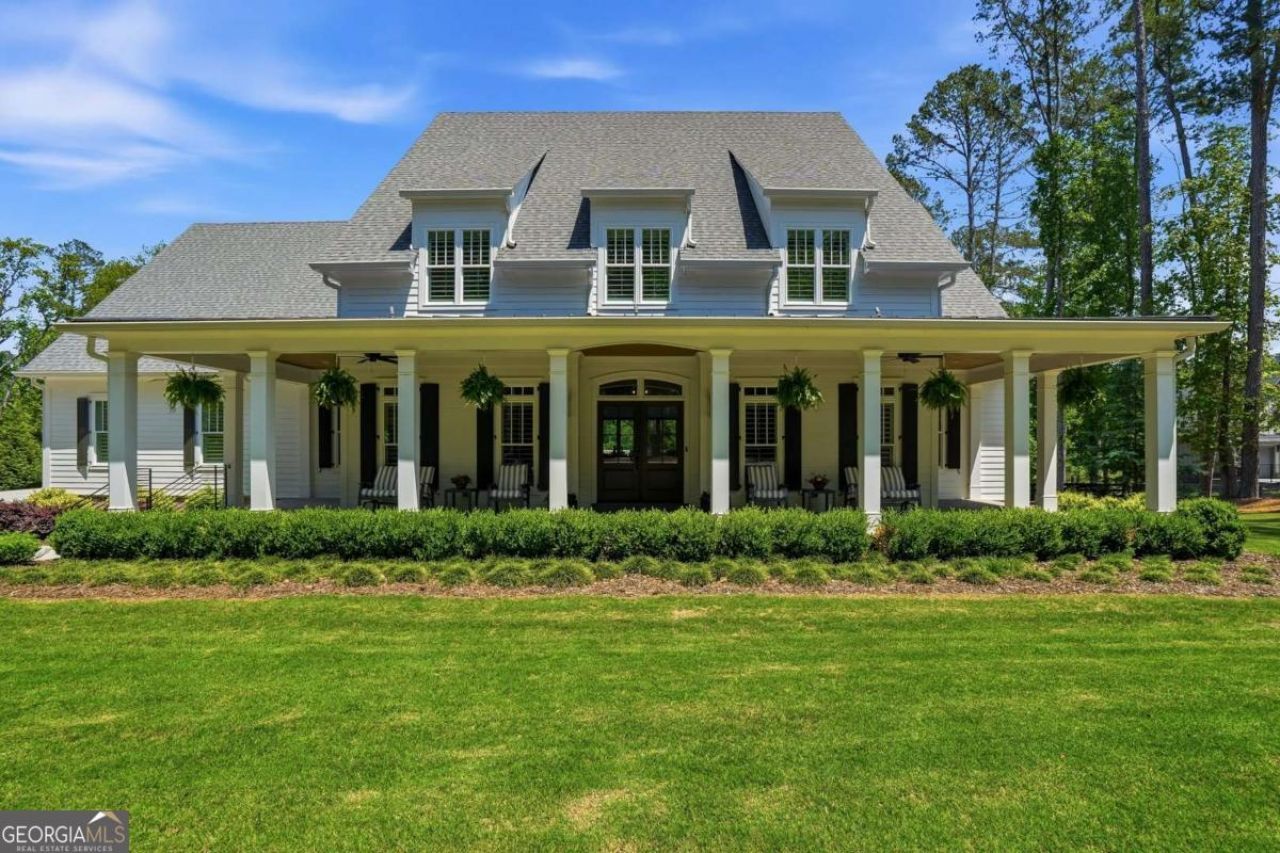
Nestled on over 2.5 acres with fishing pond access, this exceptional Southern Living-style estate masterfully blends timeless architecture with elevated modern luxury. Thoughtfully designed for both grand-scale entertaining and everyday living, the home showcases soaring ceilings, expansive indoor-outdoor living spaces, and resort-inspired amenities throughout. A welcoming covered front porch opens to an impeccably designed interior featuring 10-foot ceilings on the main level, rich architectural detailing, and an effortless flow between gathering spaces. The dramatic two-story great room is anchored by vaulted cathedral ceilings with exposed wood beams, a gas fireplace, and oversized metal doors that open to the expansive deck overlooking the pool and tranquil pond setting. The chef's kitchen is designed to impress with dual islands, premium Thermador stainless steel appliances, extensive custom cabinetry, and a spacious walk-in pantry complete with prep space and additional storage. Entertaining is elevated by a custom wet bar featuring a wine fridge, ice maker, coffee station, and built-in cabinetry. A large main-level laundry room offers exceptional functionality with extensive cabinetry, abundant folding space, and a utility sink. The luxurious main-level primary suite offers a serene retreat with vaulted cathedral ceilings, a sitting area, electric fireplace, spa-inspired bath with double vanities, soaking tub, oversized double shower, and dual custom closets. Two additional main-level bedrooms with en-suite baths provide exceptional flexibility, while upstairs features two additional bedroom suites and a spacious bonus room that could easily function as a sixth bedroom, media room, playroom, or additional living space. Outdoor living is equally impressive with a large screened porch featuring a wood-burning fireplace and TV, creating the perfect year-round setting to relax while overlooking the pool and pond. The fully finished walk-out terrace level is designed for entertaining with a billiards room, expansive living and media spaces with fireplace, and a full bar/kitchenette complete with wine fridge, beverage fridge, dishwasher, ice machine, sink, and microwave. Additional unfinished space offers endless opportunities for storage, expansion, or future customization. Resort-style amenities continue outdoors with a saltwater pool and spa, additional freestanding spa, Trex decking, full pool bath, beautifully landscaped grounds, and direct access to the fishing pond. Completing the property is an oversized three-car garage with epoxy flooring, multiple office and flex spaces, abundant storage, two tankless water heaters, and exceptional craftsmanship and attention to detail throughout.
Property Features
Property Type: Residential - Single Family
Basement: Bath Finished, Daylight, Exterior Entry, Finished, Full
Basement: Yes
Cooling: Ceiling Fan(s), Central Air
Fenced: Yes
Fireplaces: 4
Garage: 3
Heating: Central, Forced Air
Home Style: Rustic, Traditional
Lot Size: 2.66 Acres
Roof Type: Composition
Stories: 3.0
Taxes: $14,342
Year Built: 2021
Feature Descriptions
Additional Rooms: Bonus Room, Foyer, Game Room, Laundry
Appliances: Dishwasher, Disposal, Double Oven, Microwave, Refrigerator, Tankless Water Heater
Dining Room: Seats 12+
Exterior: Brick, Concrete
Fencing: Back Yard, Fenced, Wood
Fireplace Type: Basement, Family Room, Gas Log, Master Bedroom, Outside
Flooring: Carpet, Hardwood
Frontage: Lakefront
Interior: Beamed Ceilings, High Ceilings, Master On Main Level
Kitchen: Breakfast Area, Breakfast Room, Kitchen Island, Walk-in Pantry
Parking Notes: Garage, Garage Door Opener, Side/Rear Entrance
Pool Features: Heated, In Ground
Security Features: Smoke Detector(s)
Sewer: Septic Tank
Swimming Pool: Yes
Topography: Private
Utilities: Cable Available, Electricity Available, Natural Gas Available, Phone Available, Underground Utilities, Water Available
Water: Public
Water: Pond
Window Features: Double Pane Windows
Local Schools
High School: Cambridge
Middle School: Northwestern
Elementary School: Summit Hill
Listed By / Shown By
Listed By
Agency Name: The Rezerve
Agency Phone: 770-299-9529
Shown By
Agent Name: Samantha Spradling
Agent Phone: (404) 788-5223
Agency Title: Crye-Leike Real Estate Services

Source: GAMLS
Estimate Your Payment
Estimated Payment
$ 9,502.04 per month $7,344.37 Principal & Interest $1,195.17 Property Tax $962.50 Homeowner's InsuranceChange Payment Information
Privacy Policy / DMCA Notice / ADA Accessibility


This site is hosted, designed and copyright
© 1994 - 2026 by
Delta Media Group, Inc. -- Patent Pending --
Agent License Information: Georgia
1570 Redd Road | MLS# 10772319
This single family home located at 1570 Redd Road, Milton, GA 30004 is currently listed for sale with an asking price of $3,300,000. This property was built in 2021 and has 6 bedrooms and 7 full and 1 partial baths. Redd Road is located in the Bentwater Estates subdivision. Search Bentwater Estates real estate on samspradling.crye-leike.com today.