Samantha Spradling

BEDS4
BATHS4 full
SQUARE FEET4,400
MLS#10773584
STATUSNew
PROPERTY TYPEResidential - Single Family
SUBDIVISIONCrest Brooke
NEIGHBORHOODHolly Springs
Property Description
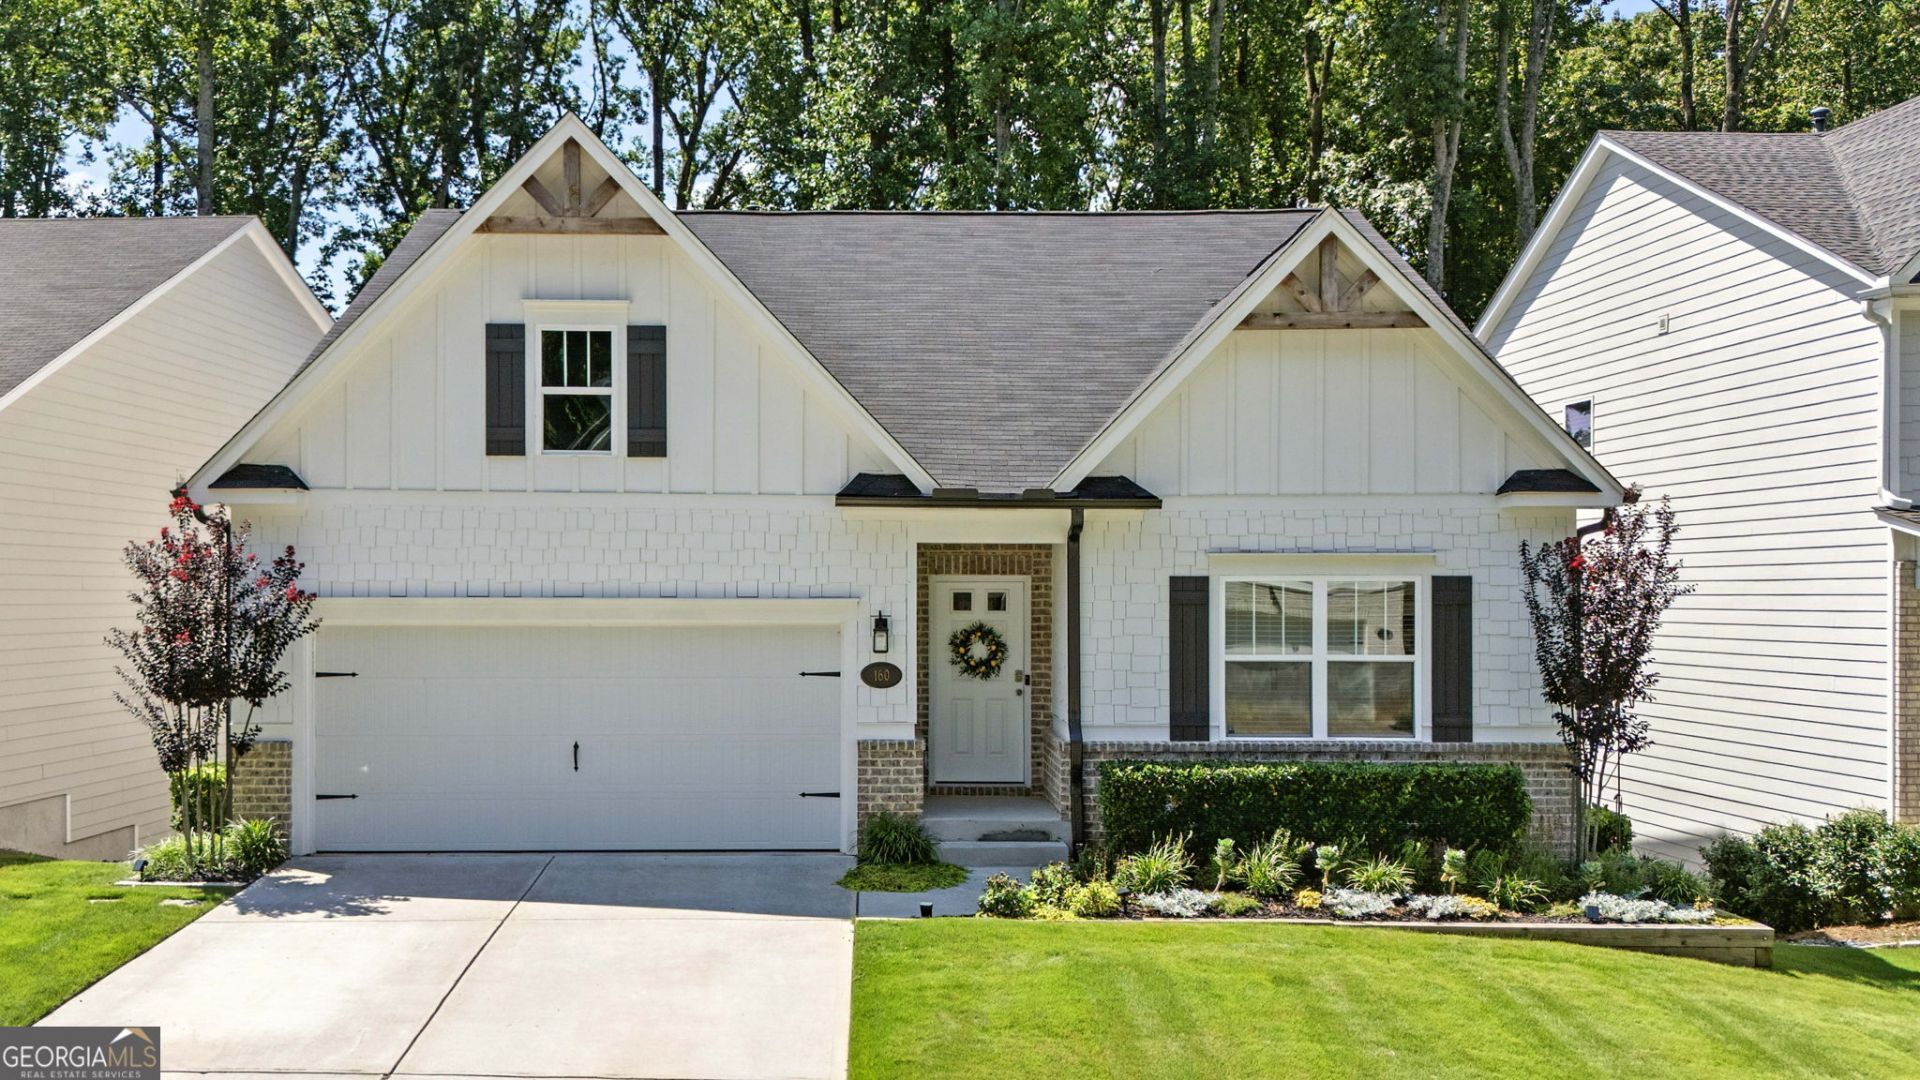
Two Homes in One! This beautifully designed home features a finished in-law suite on the terrace level that's complete with a private entrance, luxury kitchen, full bath, oversized flex rooms, and covered porch-perfect for multigenerational living, guests, or rental income potential. The main level offers 3 bedrooms (including 2 primary suites), a dedicated office with custom built-ins, and an open-concept layout centered around a chef's kitchen with oversized island and wet bar. Outdoor lovers will enjoy watching TV under the covered upper-deck or soak up the sun on the expanded portion that includes an outdoor sink for your convenience Crest Brooke is a highly sought-after swim/tennis community located in the Sequoyah High School district! Ideally situated near local shopping, dining, and everyday conveniences. Schedule your private tour today!
Property Features
Property Type: Residential - Single Family
Basement: Bath Finished, Exterior Entry, Finished, Full
Basement: Yes
Cooling: Central Air
Fireplaces: 1
Garage: 2
Heating: Central, Natural Gas
Home Style: Traditional
Lot Size: 0.14 Acres
Roof Type: Composition
Stories: 2.0
Taxes: $7,282
Year Built: 2021
Feature Descriptions
Additional Rooms: Bonus Room, Foyer, Library, Office
Amenities: Playground, Pool, Sidewalks
Appliances: Cooktop, Dishwasher, Gas Water Heater, Microwave, Oven
Days on Site: 1
Dining Room: Dining Rm/Living Rm Combo
Exterior: Sprinkler System, Veranda
Fireplace Type: Gas Starter, Living Room
Flooring: Carpet, Other, Sustainable
Foundation: Slab
Interior: Bookcases, Double Vanity, High Ceilings, In-Law Floorplan, Master On Main Level, Roommate Plan, Separate Shower, Split Bedroom Plan, Tile Bath, Walk-In Closet(s), Wet Bar
Kitchen: Kitchen Island, Second Kitchen, Walk-in Pantry
Parking Notes: Garage
Sewer: Public Sewer
Swimming Pool: Yes
Utilities: Cable Available, High Speed Internet, Natural Gas Available, Sewer Connected
Water: Public
Local Schools
High School: Sequoyah
Middle School: Dean Rusk
Elementary School: Hickory Flat
Listed By / Shown By
Listed By
Agency Name: NorthGroup Real Estate Inc
Agency Phone: 404-383-6616
Shown By
Agent Name: Samantha Spradling
Agent Phone: (404) 788-5223
Agency Title: Crye-Leike Real Estate Services

Source: GAMLS
Estimate Your Payment
Estimated Payment
$ 2,016.48 per month $1,246.32 Principal & Interest $606.83 Property Tax $163.33 Homeowner's InsuranceChange Payment Information
Privacy Policy / DMCA Notice / ADA Accessibility


This site is hosted, designed and copyright
© 1994 - 2026 by
Delta Media Group, Inc. -- Patent Pending --
Agent License Information: Georgia
160 Crest Brooke Drive | MLS# 10773584
This single family home located at 160 Crest Brooke Drive, Holly Springs, GA 30115 is currently listed for sale with an asking price of $560,000. This property was built in 2021 and has 4 bedrooms and 4 full baths with 4400 sq. ft. Crest Brooke Drive is located in the Crest Brooke subdivision. Search Crest Brooke real estate on samspradling.crye-leike.com today.