Samantha Spradling

BEDS3
BATHS2 full
SQUARE FEET1,442
MLS#10801166
STATUSNew
PROPERTY TYPEResidential - Single Family
SUBDIVISIONMoncrief Forest
NEIGHBORHOODDecatur
Property Description
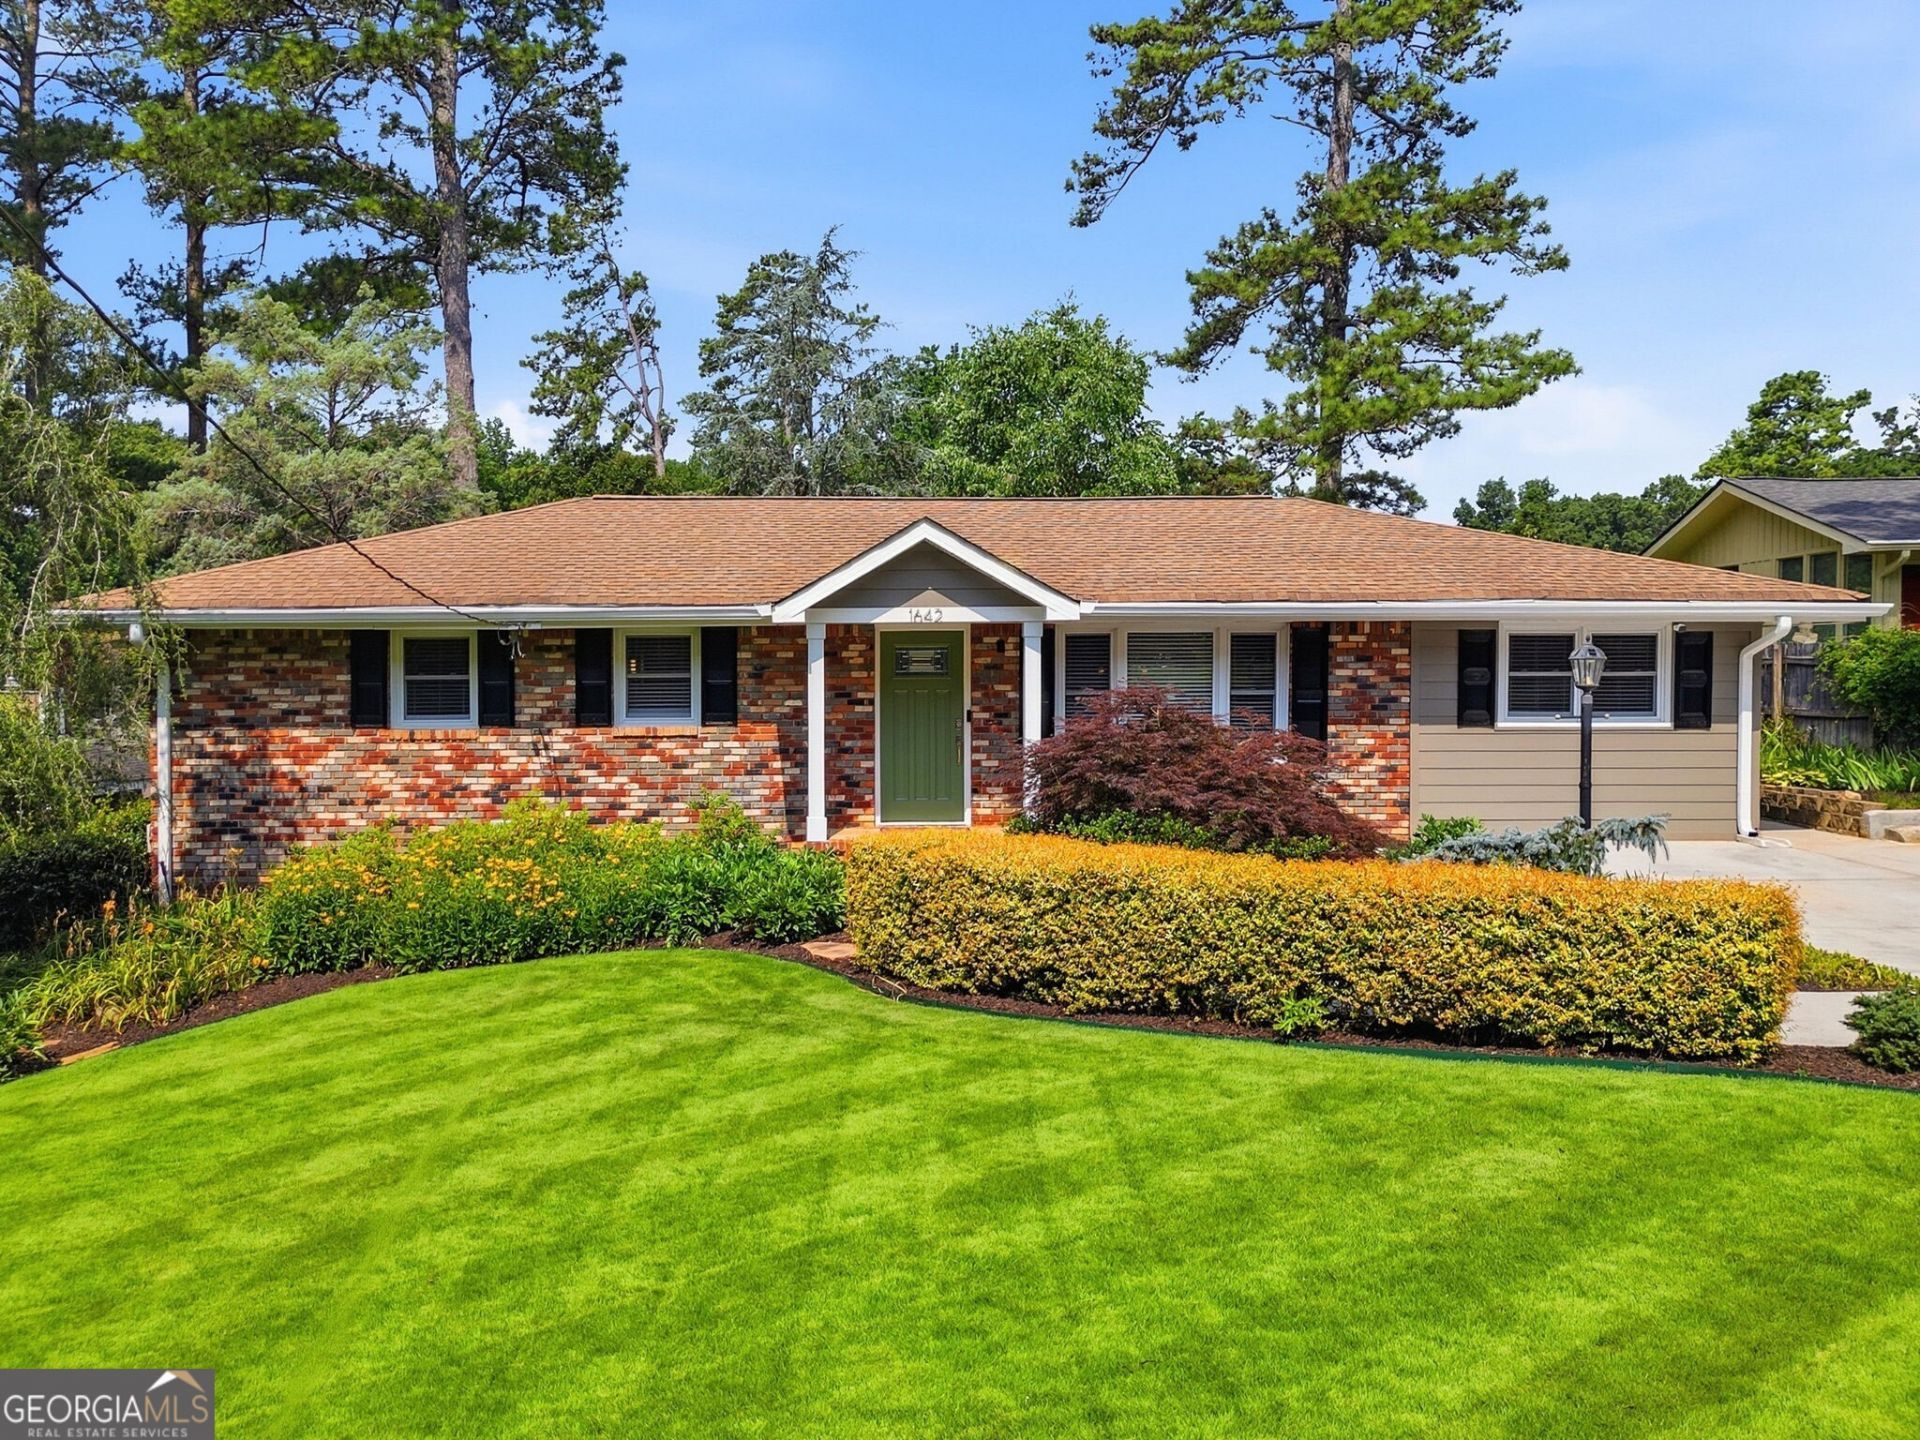
If you've been looking for a true one level ranch with peaceful, refined living inside and out - this is it! Thoughtfully renovated, this light-filled home zoned to sought after Briarlake/Lakeside has been immaculately maintained and landscaped. The open kitchen with marble counters, ample cabinets, and a true pantry overlooks both the classic living room with custom built-ins and the large dining area with double doors leading to the backyard oasis. The private owner's suite has walk-in and traditional closets and a vaulted bathroom with walk-in shower and heated towel rack. Then there's two other large bedrooms with spacious closets and their own renovated bath with tub/shower combo. Then step outside to the huge but seamlessly integrated deck with a covered dining area in a private retreat of gorgeous plants and a separate back lawn. Plus, a powered shed! Other conveniences include insulated windows, tankless water heater, laundry on the main, and ample parking and storage. All in a quiet, walkable neighborhood near pocket parks, restaurants and shopping, the incoming Lulah Hills development, Emory, CDC, and so much more!
Property Features
Property Type: Residential - Single Family
Basement: Crawl Space
Cooling: Central Air
Garage: 2
Heating: Natural Gas
Home Style: Brick 4 Side, Ranch, Traditional
Lot Size: 0.26 Acres
Roof Type: Composition
Stories: 1.0
Taxes: $5,114
Year Built: 1961
Feature Descriptions
Additional Rooms: Family Room
Amenities: Sidewalks, Street Lights, Walk To Schools, Near Shopping
Appliances: Dishwasher, Disposal, Dryer, Gas Water Heater, Microwave, Refrigerator, Tankless Water Heater, Washer
Days on Site: 4
Exterior: Brick
Fencing: Back Yard, Wood
Flooring: Hardwood
Interior: Master On Main Level, Vaulted Ceiling(s), Walk-In Closet(s)
Kitchen: Breakfast Bar, Solid Surface Counters, Walk-in Pantry
Parking Notes: Kitchen Level
Security Features: Smoke Detector(s)
Sewer: Public Sewer
Structures: Shed(s)
Topography: Level, Private
Utilities: Cable Available, Electricity Available, High Speed Internet, Natural Gas Available, Phone Available, Sewer Available, Underground Utilities, Water Available
Water: Public
Local Schools
High School: Lakeside
Middle School: Henderson
Elementary School: Briarlake
Listed By / Shown By
Listed By
Agency Name: Bolst, Inc.
Agency Phone: 404-482-2293
Shown By
Agent Name: Samantha Spradling
Agent Phone: (404) 788-5223
Agency Title: Crye-Leike Real Estate Services

Source: GAMLS
Estimate Your Payment
Estimated Payment
$ 1,657.09 per month $1,088.30 Principal & Interest $426.17 Property Tax $142.63 Homeowner's InsuranceChange Payment Information
Privacy Policy / DMCA Notice / ADA Accessibility


This site is hosted, designed and copyright
© 1994 - 2026 by
Delta Media Group, Inc. -- Patent Pending --
Agent License Information: Georgia
1642 Moncrief Circle | MLS# 10801166
This single family home located at 1642 Moncrief Circle, Decatur, GA 30033 is currently listed for sale with an asking price of $489,000. This property was built in 1961 and has 3 bedrooms and 2 full baths with 1442 sq. ft. Moncrief Circle is located in the Moncrief Forest subdivision. Search Moncrief Forest real estate on samspradling.crye-leike.com today.