Samantha Spradling

BEDS4
BATHS2 full
MLS#10771984
STATUSNew
PROPERTY TYPEResidential - Single Family
NEIGHBORHOODCleveland
Property Description
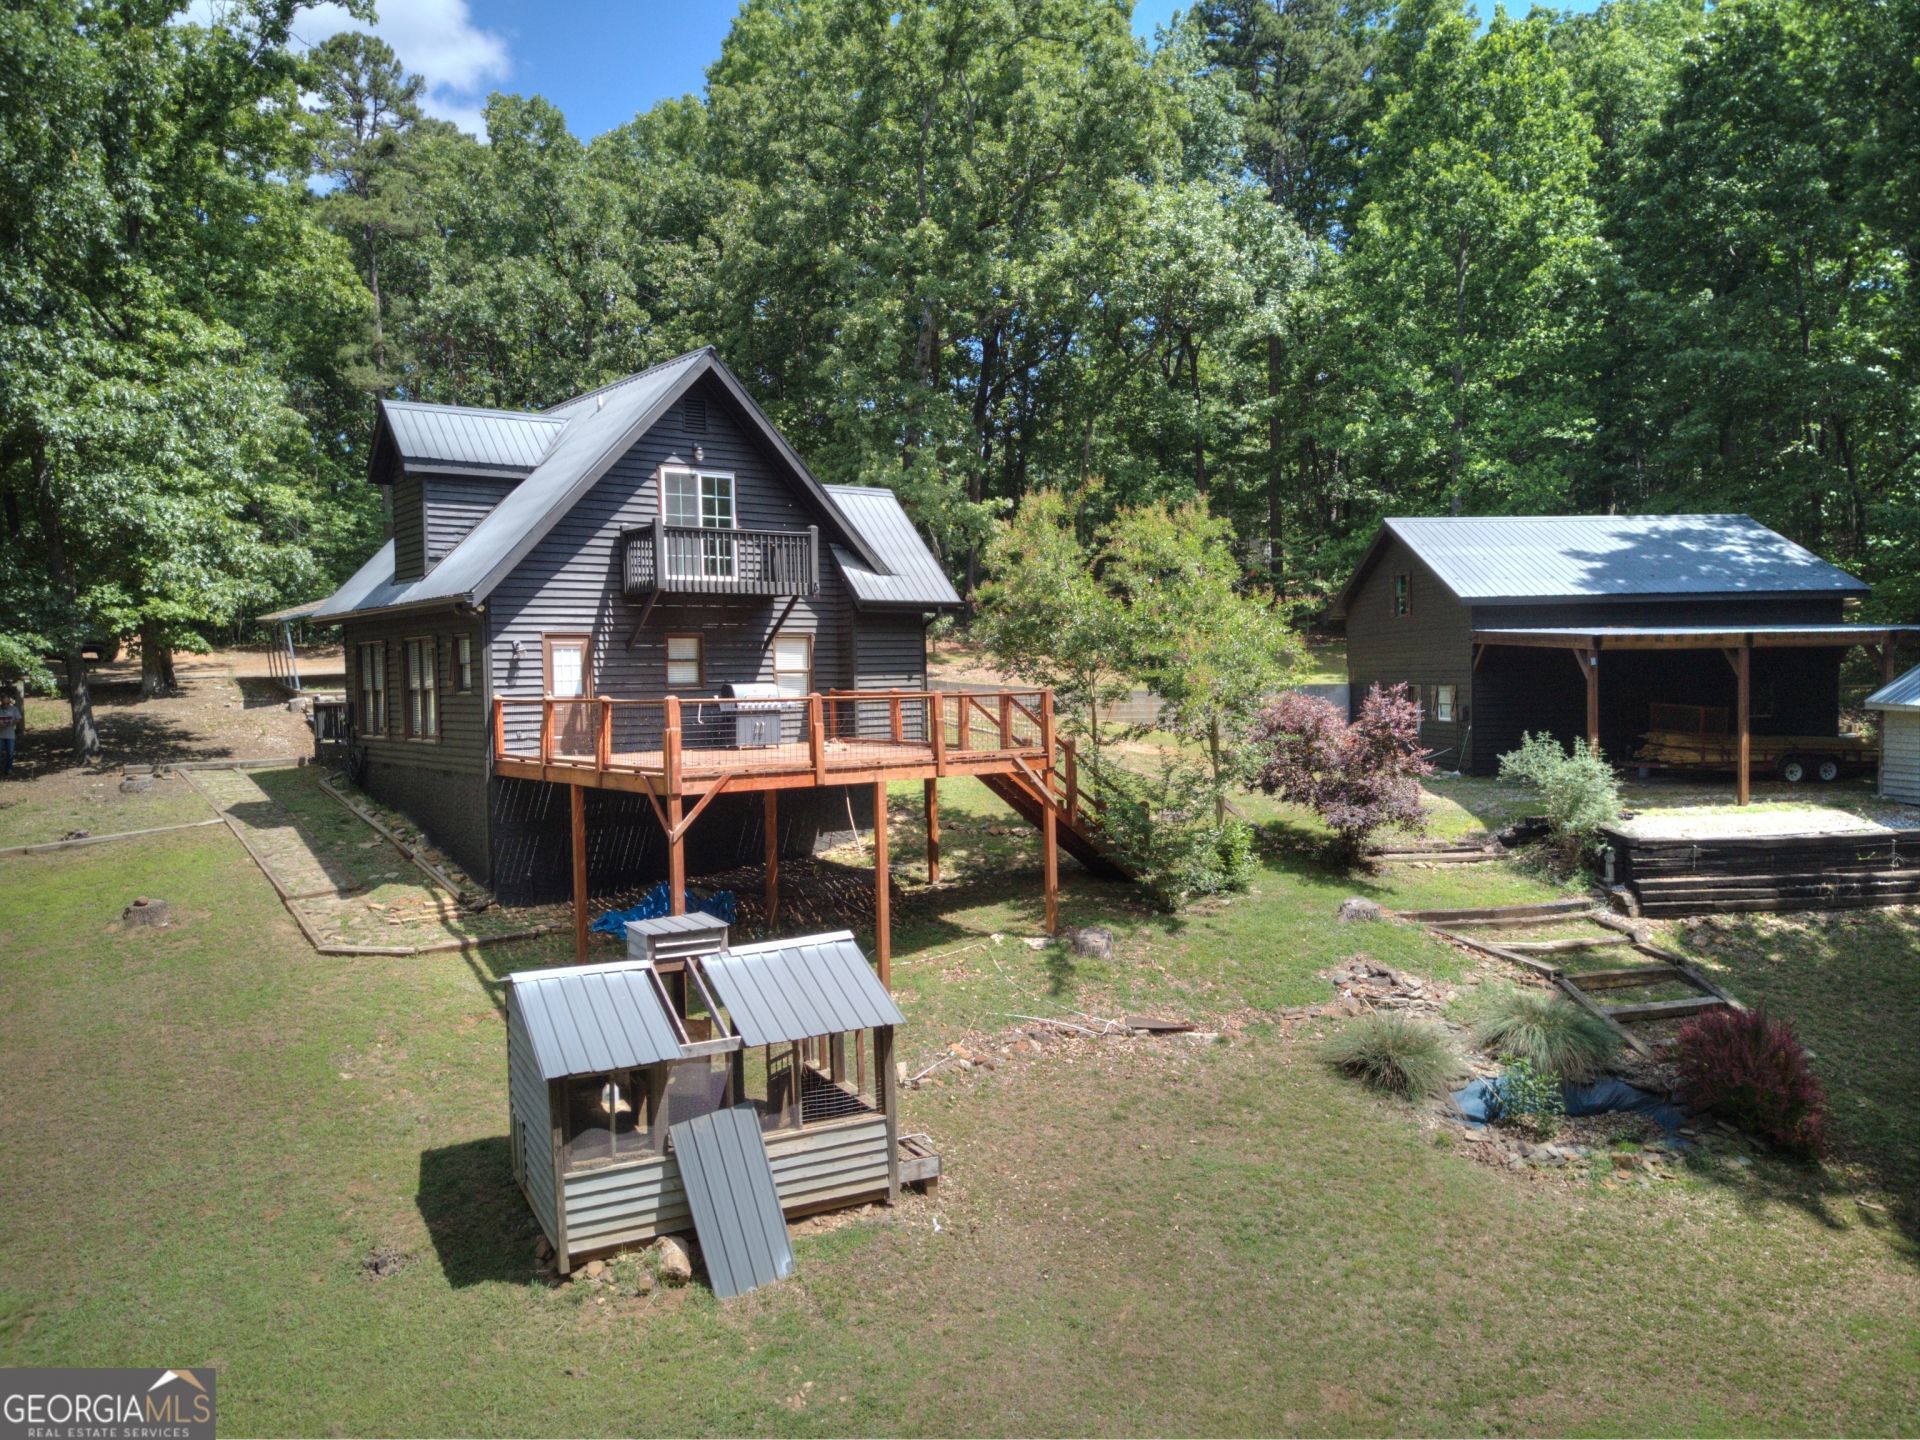
Don't miss this exceptional 3-bedroom, 2-bath home with a dedicated office that can easily serve as a 4th bedroom. Located just 10 minutes from Helen, this property offers convenience, versatility, and potential vacation rental opportunities with county approval. Recent updates include fresh interior and exterior paint and a newer HVAC system that's only 2 years old. The main level features the master bedroom and office/flex room, while two spacious bedrooms are located upstairs. Step outside to a large newer deck off the kitchen overlooking the picturesque backyard, providing the perfect space for entertaining or relaxing. A major bonus is the impressive 1,800-square-foot detached shop with an attached covered area. The lower level includes a workshop, workout space, and storage room, while the finished upper level is carpeted and ideal for a game room, hobby area, office, or additional living space. This unique property combines comfortable living, abundant storage, and endless possibilities in a desirable location near Helen.
Property Features
Property Type: Residential - Single Family
Basement: None
Cooling: Central Air
Fireplaces: 1
Heating: Central, Electric, Heat Pump
Home Style: Rustic, Traditional
Lot Size: 1.08 Acres
Roof Type: Metal
Stories: 2.0
Taxes: $2,499
Year Built: 2002
Feature Descriptions
Additional Rooms: Family Room
Appliances: Dishwasher, Electric Water Heater, Microwave, Range, Refrigerator, Stainless Steel Appliance(s)
Days on Site: 1
Exterior: Wood Siding
Fireplace Type: Gas Log
Flooring: Carpet, Hardwood, Tile
Interior: Master On Main Level, Split Bedroom Plan, Tile Bath
Parking Notes: Parking Pad
Sewer: Septic Tank
Utilities: Electricity Available, High Speed Internet, Phone Available, Sewer Available, Water Available
Water: Well
Local Schools
High School: White
Middle School: White
Elementary School: Mount Yonah
Listed By / Shown By
Listed By
Agency Name: Mountain Country Realty LLC
Agency Phone: 770-597-2245
Shown By
Agent Name: Samantha Spradling
Agent Phone: (404) 788-5223
Agency Title: Crye-Leike Real Estate Services

Source: GAMLS
Estimate Your Payment
Estimated Payment
$ 1,137.11 per month $821.23 Principal & Interest $208.25 Property Tax $107.63 Homeowner's InsuranceChange Payment Information
Privacy Policy / DMCA Notice / ADA Accessibility


This site is hosted, designed and copyright
© 1994 - 2026 by
Delta Media Group, Inc. -- Patent Pending --
Agent License Information: Georgia
172 Beacon Hill Drive | MLS# 10771984
This single family home located at 172 Beacon Hill Drive, Cleveland, GA 30528 is currently listed for sale with an asking price of $369,000. This property was built in 2002 and has 4 bedrooms and 2 full baths.Search Cleveland real estate on samspradling.crye-leike.com today.