Samantha Spradling

BEDS3
BATHS2 full 1 partial
SQUARE FEET1,887
MLS#10772349
STATUSNew
PROPERTY TYPEResidential - Single Family
SUBDIVISIONVillages At East Point
NEIGHBORHOODEast Point
Property Description
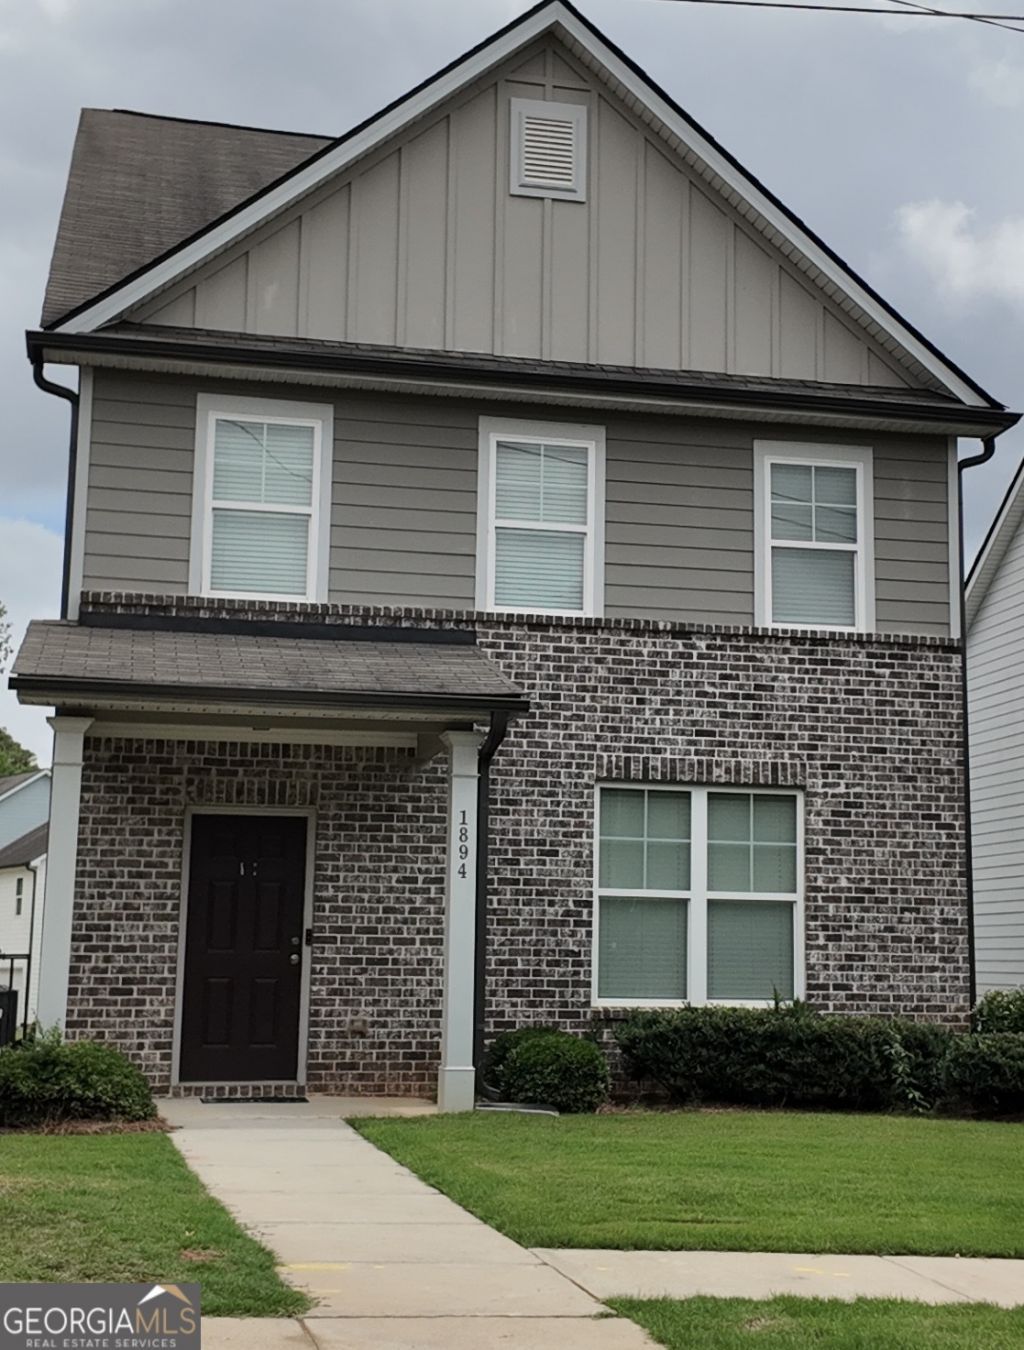
This beautiful 3-bedrooms 2.5-bathrooms home features granite countertops with a beautiful center island, SS appliances, & a spacious owner suite. Enjoy a stress-free drive to downtown Atlanta/ Midtown-less than 10 minutes from your doorstep located near major highways. Minutes away from Hartsfield-Jackson Airport, Delta Air Lines Headquarters, Tyler Perry Studios, Atlanta Beltline and Camp Creek Market place are only a stone throw away. Best of all the amenities include pool, playground, cabana, green space and pet area. Come and enjoy proximity to parks, shopping centers, dining establishments, and entertainment options, ensuring a vibrant Prime Location and lifestyle now is the time to make your move to Hawthorne at The Villages of East Point.
Property Features
Property Type: Residential - Single Family
Basement: None
Cooling: Ceiling Fan(s), Central Air, Electric
Heating: Central, Electric, Forced Air
Home Style: Brick Front, Craftsman
Lot Size: 0.10 Acres
Stories: 2.0
Taxes: $5,130
Year Built: 2019
Feature Descriptions
Additional Rooms: Great Room, Laundry
Amenities: Playground, Sidewalks, Street Lights, Near Public Transport
Appliances: Cooktop, Dishwasher, Disposal, Dryer, Electric Water Heater, Ice Maker, Microwave, Range, Refrigerator, Stainless Steel Appliance(s), Washer
Days on Site: 1
Flooring: Carpet, Vinyl
Foundation: Slab
Interior: Double Vanity, Separate Shower, Soaking Tub, Walk-In Closet(s)
Kitchen: Kitchen Island, Pantry
Parking Notes: Garage, Garage Door Opener, Side/Rear Entrance
Sewer: Public Sewer
Topography: Corner Lot
Utilities: Cable Available, Sewer Available, Sewer Connected
Water: Public
Local Schools
High School: Tri Cities
Middle School: Paul D West
Elementary School: Hamilton Holmes
Listed By / Shown By
Listed By
Agency Name: Keller Williams Realty Atl. Partners
Agency Phone: 678-252-1900
Shown By
Agent Name: Samantha Spradling
Agent Phone: (404) 788-5223
Agency Title: Crye-Leike Real Estate Services

Source: GAMLS
Estimate Your Payment
Estimated Payment
$ 1,270.77 per month $745.56 Principal & Interest $427.50 Property Tax $97.71 Homeowner's InsuranceChange Payment Information
Privacy Policy / DMCA Notice / ADA Accessibility


This site is hosted, designed and copyright
© 1994 - 2026 by
Delta Media Group, Inc. -- Patent Pending --
Agent License Information: Georgia
1894 Staton Road | MLS# 10772349
This single family home located at 1894 Staton Road, East Point, GA 30344 is currently listed for sale with an asking price of $335,000. This property was built in 2019 and has 3 bedrooms and 2 full and 1 partial baths with 1887 sq. ft. Staton Road is located in the Villages At East Point subdivision. Search Villages At East Point real estate on samspradling.crye-leike.com today.