Samantha Spradling

BEDS4
BATHS2 full 1 partial
MLS#10755979
STATUSActive
PROPERTY TYPEResidential - Single Family
SUBDIVISIONDover Charles
NEIGHBORHOODResaca
Property Description
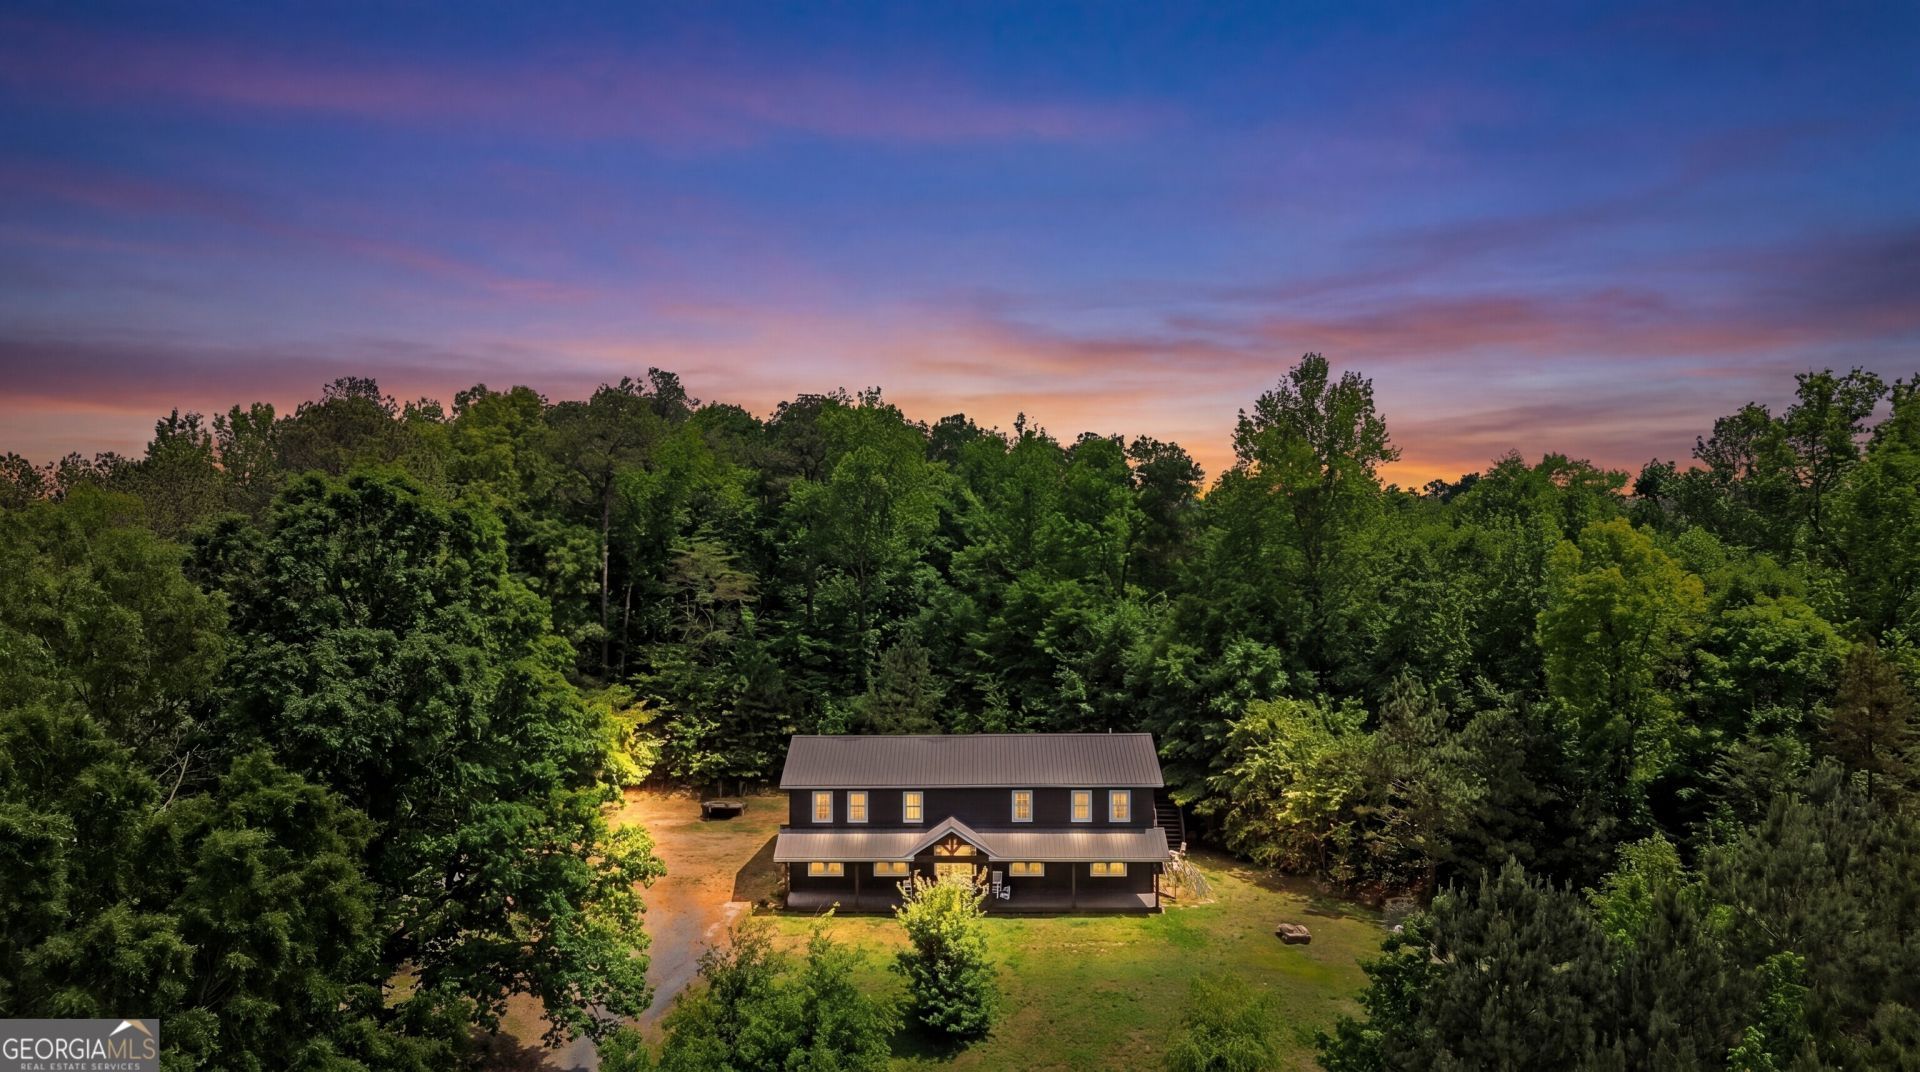
- 2 Story Modern Farmhouse - Deep Charcoal Vertical Board & Batten Siding with Crisp White Trim - Metal Roof - Full Length Covered Front Porch - Centrally Positioned White Double Door Entry - Open Layout Concept - Recessed Lighting - Overside Central Rectangular Quartz Island with Waterfall Edges - Pot Filler - Custom Extended to the Ceiling Shaker Style & Glass Open Face Cabinetry - Quartz Back Splash - Pendant Light - Expansive 5X10 Pantry Equipped with Electrical Outlets - All Appliances Convey - Fully Equipped Second Kitchen - Wood Beam Ceilings with Half Inch Steel Cap Reinforcement - His & Her Closets - Master Closet Outfitted with Custom Shelving - Freestanding Rectangular Soaking Tub - Frameless Tile Shower - Two Separate White Vanities on Each Side - Covered Back Patio - 30X50 Workshop with Three White 10X10 Rollup Garage Doors - Private Pond - Classic Rustic Barn
Property Features
Property Type: Residential - Single Family
Basement: None
Cooling: Central Air, Other
Heating: Central, Other
Lot Size: 3.17 Acres
Roof Type: Metal
Stories: 2.0
Taxes: $3,495
Year Built: 1992
Feature Descriptions
Additional Rooms: Family Room, Laundry
Appliances: Dishwasher, Dryer, Refrigerator, Washer
Days on Site: 18
Exterior: Wood Siding
Flooring: Vinyl
Interior: Double Vanity, Split Bedroom Plan, Walk-In Closet(s)
Kitchen: Breakfast Bar, Kitchen Island, Second Kitchen, Walk-in Pantry
Parking Notes: None
Sewer: Septic Tank
Topography: Private
Utilities: None
Vegetation: Wooded
Water: Public
Water: Pond
Local Schools
High School: Gordon Central
Middle School: Ashworth
Elementary School: Tolbert
Listed By / Shown By
Listed By
Agency Name: Keller Williams Northwest
Agency Phone: 770-607-7400
Shown By
Agent Name: Samantha Spradling
Agent Phone: (404) 788-5223
Agency Title: Crye-Leike Real Estate Services

Source: GAMLS
Estimate Your Payment
Estimated Payment
$ 2,176.66 per month $1,666.95 Principal & Interest $291.25 Property Tax $218.46 Homeowner's InsuranceChange Payment Information
Privacy Policy / DMCA Notice / ADA Accessibility


This site is hosted, designed and copyright
© 1994 - 2026 by
Delta Media Group, Inc. -- Patent Pending --
Agent License Information: Georgia
192 Dover Road Ne | MLS# 10755979
This single family home located at 192 Dover Road Ne, Resaca, GA 30735 is currently listed for sale with an asking price of $749,000. This property was built in 1992 and has 4 bedrooms and 2 full and 1 partial baths. Dover Road Ne is located in the Dover Charles subdivision. Search Dover Charles real estate on samspradling.crye-leike.com today.