Samantha Spradling

BEDS3
BATHS2 full
SQUARE FEET1,296
MLS#7805241
STATUS
PROPERTY TYPEResidential - Single Family
SUBDIVISIONCLAIRMONT TERRACE
SCHOOLJohn Robert Lewis - Cross Keys
Property Description
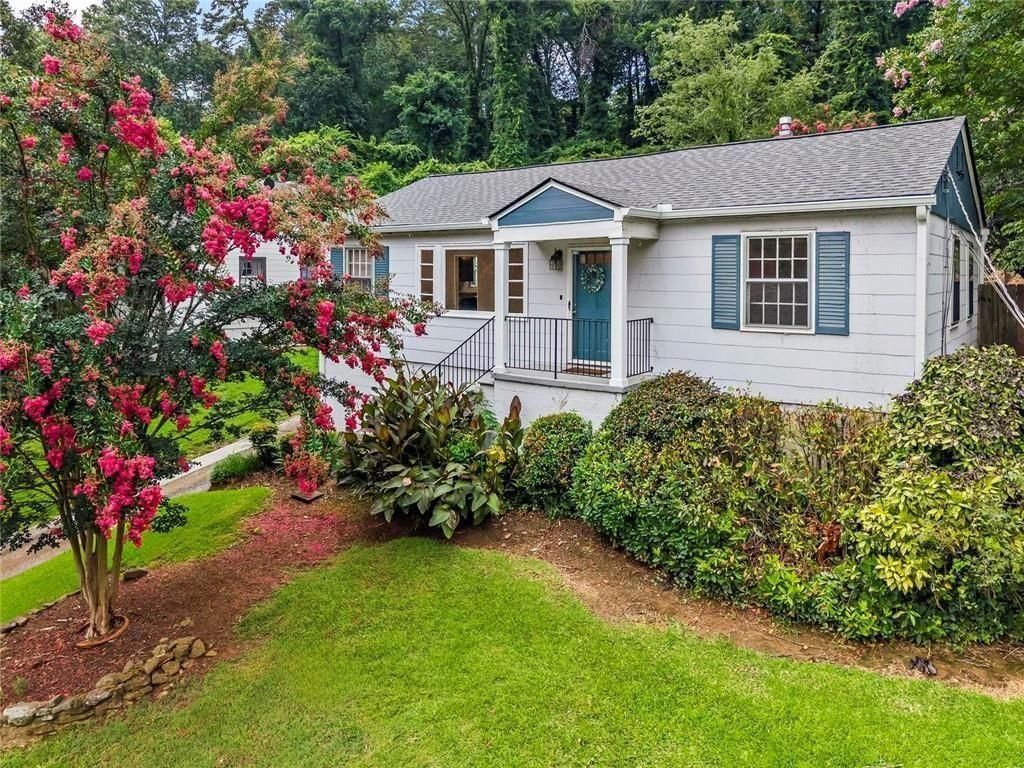
Tucked away on a quiet, non-through street in Chamblee, this charming home offers a wonderful combination of character, space, and convenience. The open floor plan connects the living room, dining room, and kitchen, creating an easy flow for everyday living and entertaining. The dining room features classic beadboard wainscoting, while the kitchen offers granite countertops, abundant cabinetry, and a pantry/laundry room. A thoughtfully designed primary suite addition includes vaulted ceilings, a walk-in closet, and a private bath. Hardwood floors extend throughout the main living areas and secondary bedrooms, and the home offers two full bathrooms, generous storage, and a functional layout that provides plenty of flexibility.Outdoor spaces include a large deck overlooking a flagstone patio, perfect for relaxing or gathering with friends and family. Additional storage can be found in the walk-out basement, detached two-car garage with storage closet, and multiple interior storage areas. A new roof installed in 2026 adds lasting value. Conveniently located with easy access to I-85, Downtown Atlanta, Midtown, Buckhead, Emory, and the CDC, this home is also close to the recently renovated Dresden Park and the future Woodacres Park. Seller is offering a one-year Home Warranty. INCENTIVES FOR USING PREFERRED LENDER.
Upcoming Open Houses
Open House Saturday July 18th, 11:00am - 1:00pm
Open House Sunday July 19th, 12:00pm - 2:00pm
Property Features
Property Type: Residential - Single Family
Basement: Partial, Crawl Space, Exterior Entry
Basement: Yes
Cooling: Central Air
Garage: 2
Heating: Central, Hot Water
Home Style: Ranch
Lot Size: 0.52 Acres
Roof Type: Shingle, Composition
Taxes: $7,385
Year Built: 1951
Feature Descriptions
Appliances: Dishwasher, Disposal, Gas Cooktop, Gas Oven, Microwave, Refrigerator, Washer, Dryer, Gas Water Heater, Range Hood
Bedroom Features: Master on Main, Roommate Floor Plan
Days on Site: 2
Dining: Open Concept
Exterior: Vinyl Siding, Block, HardiPlank Type
Exterior: Rain Gutters, Rear Stairs
Interior: Walk-In Closet(s), Crown Molding, Vaulted Ceiling(s), High Ceilings 9 ft Main
Kitchen: Pantry Walk-In, Stone Counters, Cabinets Stain
Laundry: Laundry Room, Laundry Closet
Lot: Back Yard, Front Yard, Sloped
Lot Dimensions: 70x319
Master Bath: Tub/Shower Combo
Neighborhood Amenities: Near Schools, Near Shopping, Park, Near Public Transport, Near Trails/Greenway, Street Lights
Parking Notes: Garage Door Opener, Detached, Garage
Parking Total: 2
Road Frontage: City Street
Road Surface: Asphalt
Security: Security System Owned, Smoke Detector(s)
Security: yes
Sewer: Public Sewer
Special View Info: Neighborhood, City
Utilities: Cable Available, Water Available, Electricity Available, Natural Gas Available, Sewer Available
Water: Public
Local Schools
High School: Cross Keys
Middle School: Sequoyah - DeKalb
Elementary School: John Robert Lewis - Dekalb
School District: John Robert Lewis - Cross Keys
Listed By / Shown By
Listed By
Agency Name: Berkshire Hathaway HomeServices Georgia Properties
Agency Phone: 404-537-5200
Shown By
Agent Name: Samantha Spradling
Agent Phone: (404) 788-5223
Agency Title: Crye-Leike Real Estate Services

Source: FMLS
Estimate Your Payment
Estimated Payment
$ 1,685.24 per month $945.87 Principal & Interest $615.42 Property Tax $123.96 Homeowner's InsuranceChange Payment Information
Listings identified with the FMLS IDX logo come from FMLS and are held by brokerage firms other than the owner of this website and the listing brokerage is identified
in any listing details. Information is deemed reliable but is not guaranteed. If you believe any FMLS listing contains material that infringes your copyrighted
work, please click here DMCA Notice to review our DMCA policy and learn how to submit a takedown request. © 2026 First Multiple Listing Service, Inc.
Privacy Policy / DMCA Notice / ADA Accessibility


This site is hosted, designed and copyright
© 1994 - 2026 by
Delta Media Group, Inc. -- Patent Pending --
Agent License Information: Georgia
2012 Shalimar Drive Ne | MLS# 7805241
This single family home located at 2012 Shalimar Drive Ne, Atlanta, GA 30345 is currently listed for sale with an asking price of $425,000. This property was built in 1951 and has 3 bedrooms and 2 full baths with 1296 sq. ft. Shalimar Drive Ne is located in the CLAIRMONT TERRACE subdivision within the John Robert Lewis - Cross Keys school district. Search CLAIRMONT TERRACE real estate on samspradling.crye-leike.com today.