Samantha Spradling

BEDS4
BATHS3 full
SQUARE FEET2,812
MLS#10774224
STATUSNew
PROPERTY TYPEResidential - Single Family
SUBDIVISIONHidden Falls
NEIGHBORHOODGriffin
Property Description
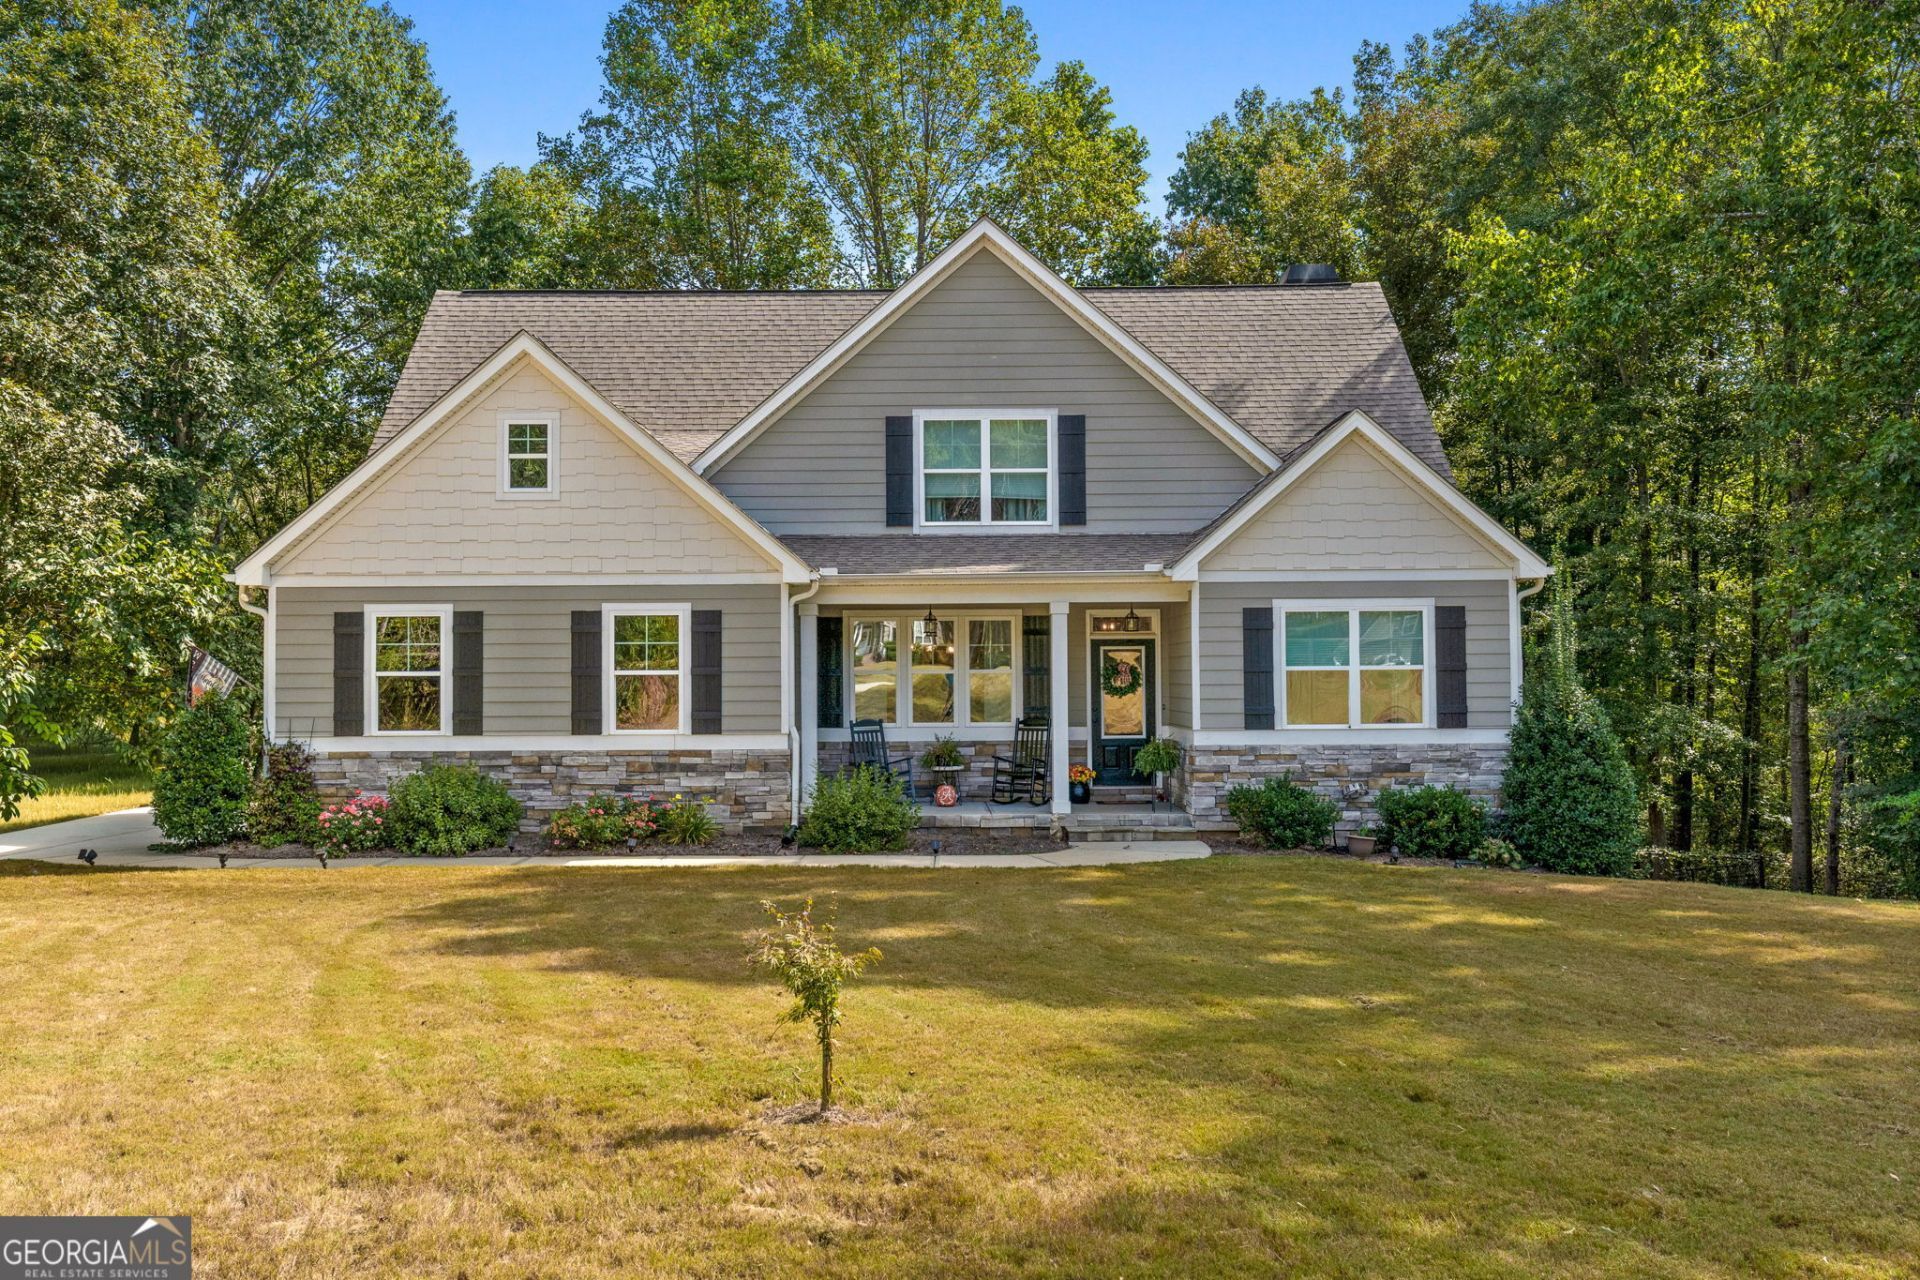
Charming Grovetown Plan Home on 1.67 Acres with Creek - 210 Hidden Falls Walk, Griffin, GA Welcome to your dream retreat in scenic Pike County! Nestled on 1.67 private acres with a serene creek, this beautifully designed Grovetown Plan home offers the perfect blend of space, comfort, and functionality. Step inside to find a main-level master suite complete with two oversized walk-in closets, a luxurious soaking tub, and a separate tiled shower-a true owner's sanctuary. Also on the main floor is a spacious guest suite with its own full bathroom, ideal for in-laws, visitors, or a home office. Upstairs, you'll discover generously sized rooms perfect for bedrooms, playrooms, or flex spaces, as well as a large full bath featuring a double vanity. Need more room to grow? The full basement offers amazing potential, with some sheetrock already installed-ready for your finishing touches. Don't miss the opportunity to enjoy peaceful, private living with modern comforts, expansive indoor space, and beautiful natural surroundings. Located just a short drive from schools, shopping, and dining, this home truly has it all!
Property Features
Property Type: Residential - Single Family
Basement: Concrete, Exterior Entry, Interior Entry, Unfinished
Basement: Yes
Cooling: Ceiling Fan(s), Central Air, Electric
Fireplaces: 1
Heating: Central, Electric, Heat Pump
Home Style: Craftsman
Lot Size: 1.67 Acres
Roof Type: Composition
Stories: 2.0
Taxes: $4,750
Year Built: 2018
Feature Descriptions
Additional Rooms: Bonus Room, Family Room, Foyer, Laundry
Appliances: Dishwasher, Electric Water Heater, Microwave, Range, Stainless Steel Appliance(s)
Days on Site: 1
Exterior: Concrete, Stone
Fireplace Type: Factory Built, Family Room
Flooring: Carpet, Hardwood, Tile, Vinyl
Interior: Double Vanity, High Ceilings, Master On Main Level, Separate Shower, Soaking Tub, Tile Bath, Vaulted Ceiling(s), Walk-In Closet(s)
Parking Notes: Guest, Garage, Kitchen Level, Garage Door Opener
Sewer: Septic Tank
Topography: Private, Sloped
Utilities: Electricity Available, High Speed Internet, Underground Utilities
Water: Public
Local Schools
High School: Pike
Middle School: Pike
Elementary School: Pike
Listed By / Shown By
Listed By
Agency Name: Murray Company, Realtors
Agency Phone: 770-227-8661
Shown By
Agent Name: Samantha Spradling
Agent Phone: (404) 788-5223
Agency Title: Crye-Leike Real Estate Services

Source: GAMLS
Estimate Your Payment
Estimated Payment
$ 1,767.47 per month $1,212.71 Principal & Interest $395.83 Property Tax $158.93 Homeowner's InsuranceChange Payment Information
Privacy Policy / DMCA Notice / ADA Accessibility


This site is hosted, designed and copyright
© 1994 - 2026 by
Delta Media Group, Inc. -- Patent Pending --
Agent License Information: Georgia
210 Hidden Falls Wlk | MLS# 10774224
This single family home located at 210 Hidden Falls Wlk, Griffin, GA 30224 is currently listed for sale with an asking price of $544,900. This property was built in 2018 and has 4 bedrooms and 3 full baths with 2812 sq. ft. Hidden Falls Wlk is located in the Hidden Falls subdivision. Search Hidden Falls real estate on samspradling.crye-leike.com today.