Samantha Spradling

BEDS4
BATHS3 full 1 partial
SQUARE FEET3,984
MLS#10772380
STATUSNew
PROPERTY TYPEResidential - Single Family
SUBDIVISIONEverton
NEIGHBORHOODMcdonough
Property Description
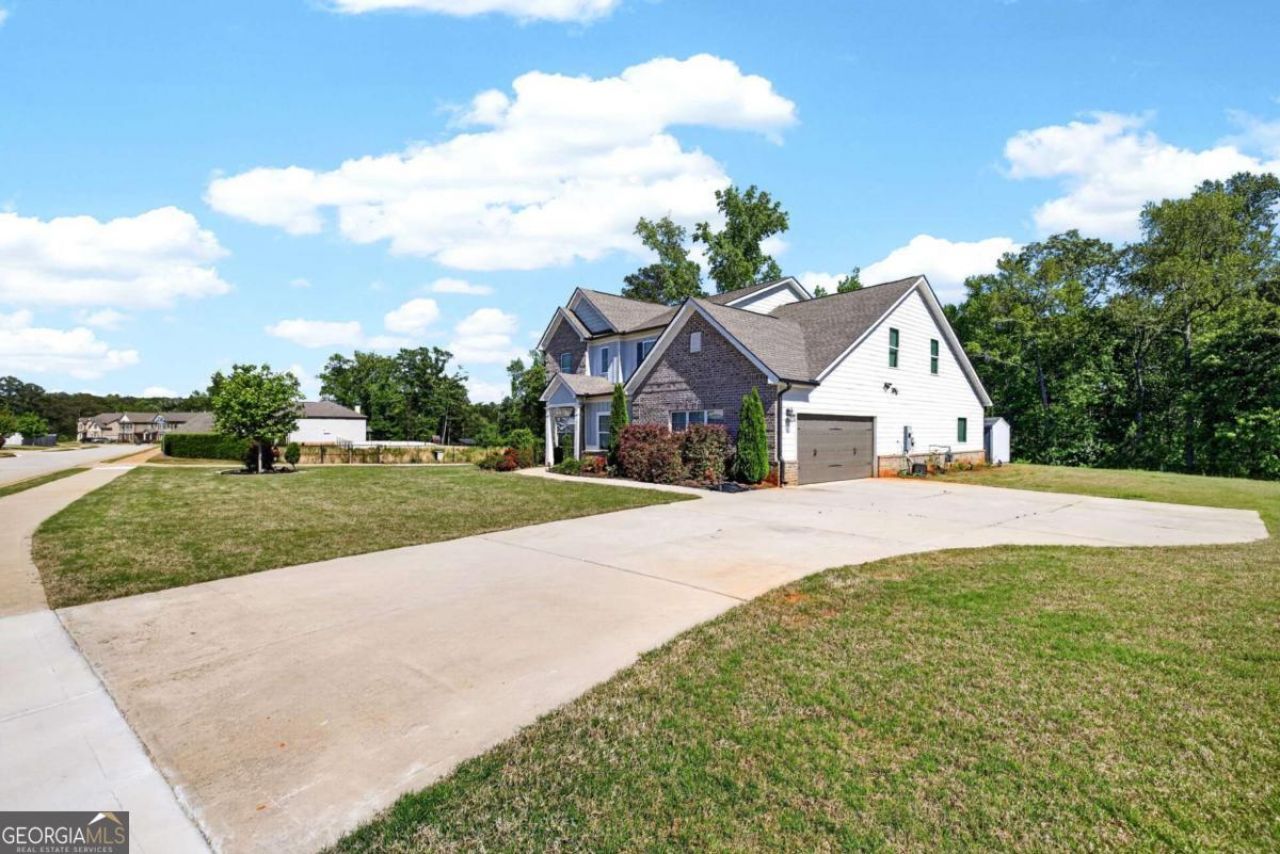
Experience refined luxury at 220 Seth Terrace in McDonough's Everton community. This 2020 gem sits on 0.8 acres in the Union Grove district. The open floor plan features a gourmet kitchen with a massive island, white cabinetry, and stone counters. Enjoy the grand family room's brick fireplace or the dining room's coffered ceilings. The main-level owner's suite boasts a soaking tub and spa shower. Upstairs offers a versatile loft and media room. Relax on the vaulted covered patio overlooking a sprawling, level backyard. Modern sophistication meets suburban comfort.
Property Features
Property Type: Residential - Single Family
Basement: None
Cooling: Ceiling Fan(s), Central Air
Fireplaces: 1
Garage: 6
Heating: Central, Forced Air, Natural Gas
Home Style: Brick Front, Craftsman, Traditional
Lot Size: 0.80 Acres
Roof Type: Composition
Stories: 2.0
Taxes: $7,450
Year Built: 2020
Feature Descriptions
Additional Rooms: Family Room, Foyer, Laundry, Loft, Office
Amenities: Sidewalks, Street Lights, Near Shopping
Appliances: Dishwasher, Microwave, Refrigerator
Dining Room: Seats 12+
Fireplace Type: Gas Starter, Living Room
Flooring: Carpet, Hardwood, Tile
Foundation: Slab
Interior: Double Vanity, High Ceilings, Master On Main Level, Tray Ceiling(s), Walk-In Closet(s)
Kitchen: Breakfast Area, Breakfast Bar, Kitchen Island, Walk-in Pantry
Parking Notes: Garage, Side/Rear Entrance
Security Features: Smoke Detector(s)
Sewer: Public Sewer
Structures: Shed(s)
Topography: Level
Utilities: Cable Available, Electricity Available, High Speed Internet, Natural Gas Available, Phone Available, Sewer Available, Underground Utilities, Water Available
Water: Public
Local Schools
High School: Union Grove
Middle School: Union Grove
Elementary School: East Lake
Listed By / Shown By
Listed By
Agency Name: Coldwell Banker Realty
Agency Phone: 404-262-1234
Shown By
Agent Name: Samantha Spradling
Agent Phone: (404) 788-5223
Agency Title: Crye-Leike Real Estate Services

Source: GAMLS
Estimate Your Payment
Estimated Payment
$ 1,904.62 per month $1,135.04 Principal & Interest $620.83 Property Tax $148.75 Homeowner's InsuranceChange Payment Information
Privacy Policy / DMCA Notice / ADA Accessibility


This site is hosted, designed and copyright
© 1994 - 2026 by
Delta Media Group, Inc. -- Patent Pending --
Agent License Information: Georgia
220 Seth Terrace | MLS# 10772380
This single family home located at 220 Seth Terrace, McDonough, GA 30252 is currently listed for sale with an asking price of $510,000. This property was built in 2020 and has 4 bedrooms and 3 full and 1 partial baths with 3984 sq. ft. Seth Terrace is located in the Everton subdivision. Search Everton real estate on samspradling.crye-leike.com today.