Samantha Spradling

BEDS3
BATHS2 full 1 partial
MLS#10757124
STATUSNew
PROPERTY TYPEResidential - Townhouse
SUBDIVISIONCentennial Lakes
NEIGHBORHOODAcworth
Property Description
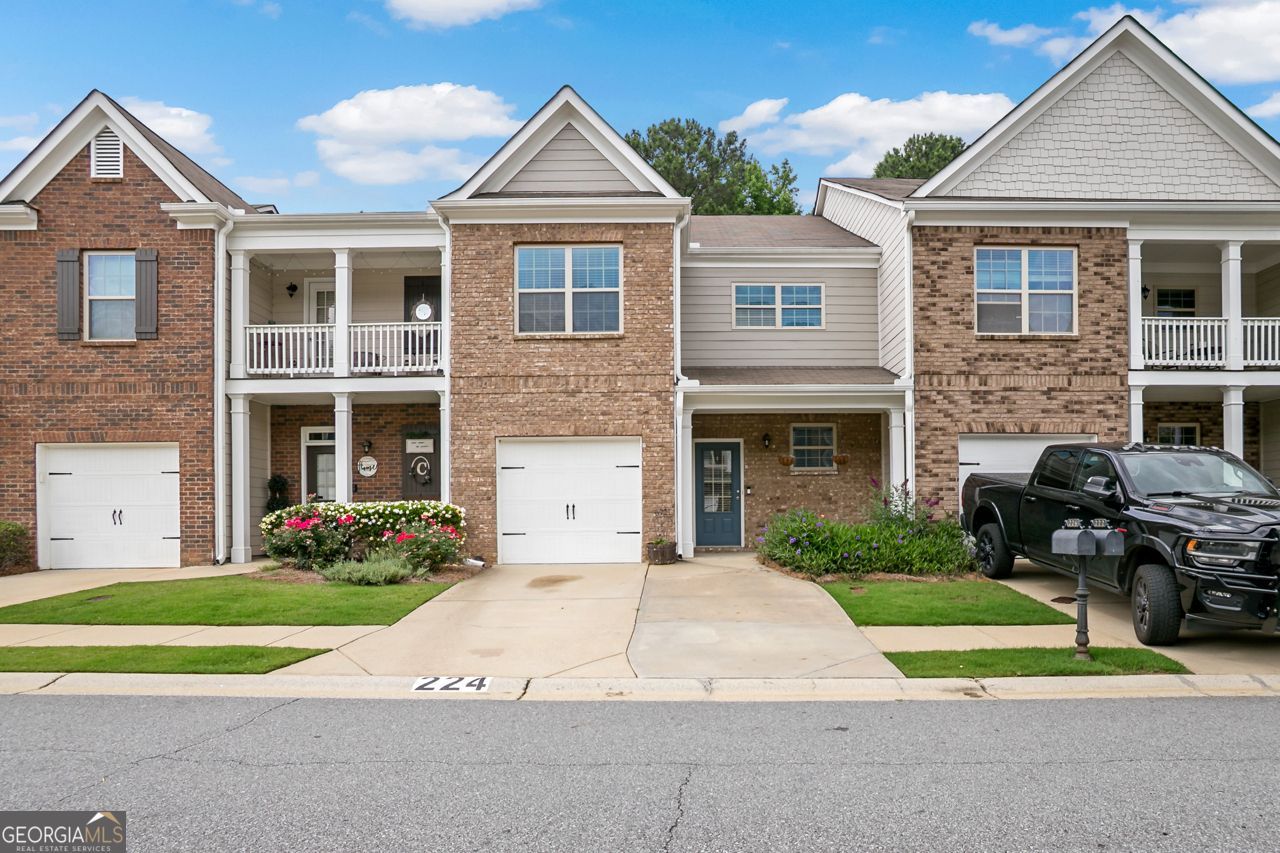
Welcome home to this beautifully maintained townhome ideally located just minutes from I-75, with easy access to Kennesaw, Marietta, and downtown Atlanta. Walk to amenities--neighborhood lake, swim, tennis, parks. This spacious 3-bedroom, 2.5-bath home features a great open-concept floor plan perfect for everyday living and entertaining. The main level seamlessly connects the kitchen, dining, and living areas, and opens to a private patio overlooking peaceful green space. Upstairs, the thoughtfully designed layout includes a private owner's suite, two secondary bedrooms, and a convenient second-floor laundry room. Enjoy resort-style community amenities including swim, tennis, and walking trails, along with low-maintenance living. Conveniently located near shopping, dining, and everyday essentials, this home offers the perfect blend of comfort, convenience, and community.
Property Features
Property Type: Residential - Townhouse
Basement: None
Cooling: Ceiling Fan(s), Central Air, Zoned
Fireplaces: 1
Garage: 2
Heating: Central
Home Style: Craftsman, Traditional
Lot Size: 0.03 Acres
Roof Type: Composition
Stories: 2.0
Taxes: $3,457
Year Built: 2014
Feature Descriptions
Additional Rooms: Foyer, Laundry, Loft, Office
Amenities: Clubhouse, Lake, Park, Playground, Pool, Street Lights, Tennis Court(s), Near Shopping
Appliances: Dishwasher, Disposal, Dryer, Electric Water Heater, Microwave, Refrigerator, Washer
Exterior: Concrete
Fireplace Type: Family Room
Flooring: Carpet, Hardwood, Vinyl
Foundation: Slab
Interior: Double Vanity, High Ceilings, Tray Ceiling(s), Walk-In Closet(s)
Kitchen: Breakfast Room, Pantry
Parking Notes: Garage, Parking Pad
Security Features: Smoke Detector(s)
Sewer: Public Sewer
Swimming Pool: Yes
Topography: Level, Private
Utilities: Cable Available, Electricity Available, Phone Available, Sewer Available, Water Available
Vegetation: Wooded
Water: Public
Window Features: Double Pane Windows
Local Schools
High School: Etowah
Middle School: Booth
Elementary School: Clark Creek
Listed By / Shown By
Listed By
Agency Name: Atlanta Communities
Agency Phone: 770-240-2005
Shown By
Agent Name: Samantha Spradling
Agent Phone: (404) 788-5223
Agency Title: Crye-Leike Real Estate Services

Source: GAMLS
Estimate Your Payment
Estimated Payment
$ 1,091.08 per month $709.96 Principal & Interest $288.08 Property Tax $93.04 Homeowner's InsuranceChange Payment Information
Privacy Policy / DMCA Notice / ADA Accessibility


This site is hosted, designed and copyright
© 1994 - 2026 by
Delta Media Group, Inc. -- Patent Pending --
Agent License Information: Georgia
224 Madison Avenue | MLS# 10757124
This townhouse located at 224 Madison Avenue, Acworth, GA 30102 is currently listed for sale with an asking price of $319,000. This property was built in 2014 and has 3 bedrooms and 2 full and 1 partial baths. Madison Avenue is located in the Centennial Lakes subdivision. Search Centennial Lakes real estate on samspradling.crye-leike.com today.