Samantha Spradling

BEDS5
BATHS3 full
SQUARE FEET2,975
MLS#10759928
STATUSActive
PROPERTY TYPEResidential - Single Family
SUBDIVISIONPucketts Manor
NEIGHBORHOODDacula
Property Description
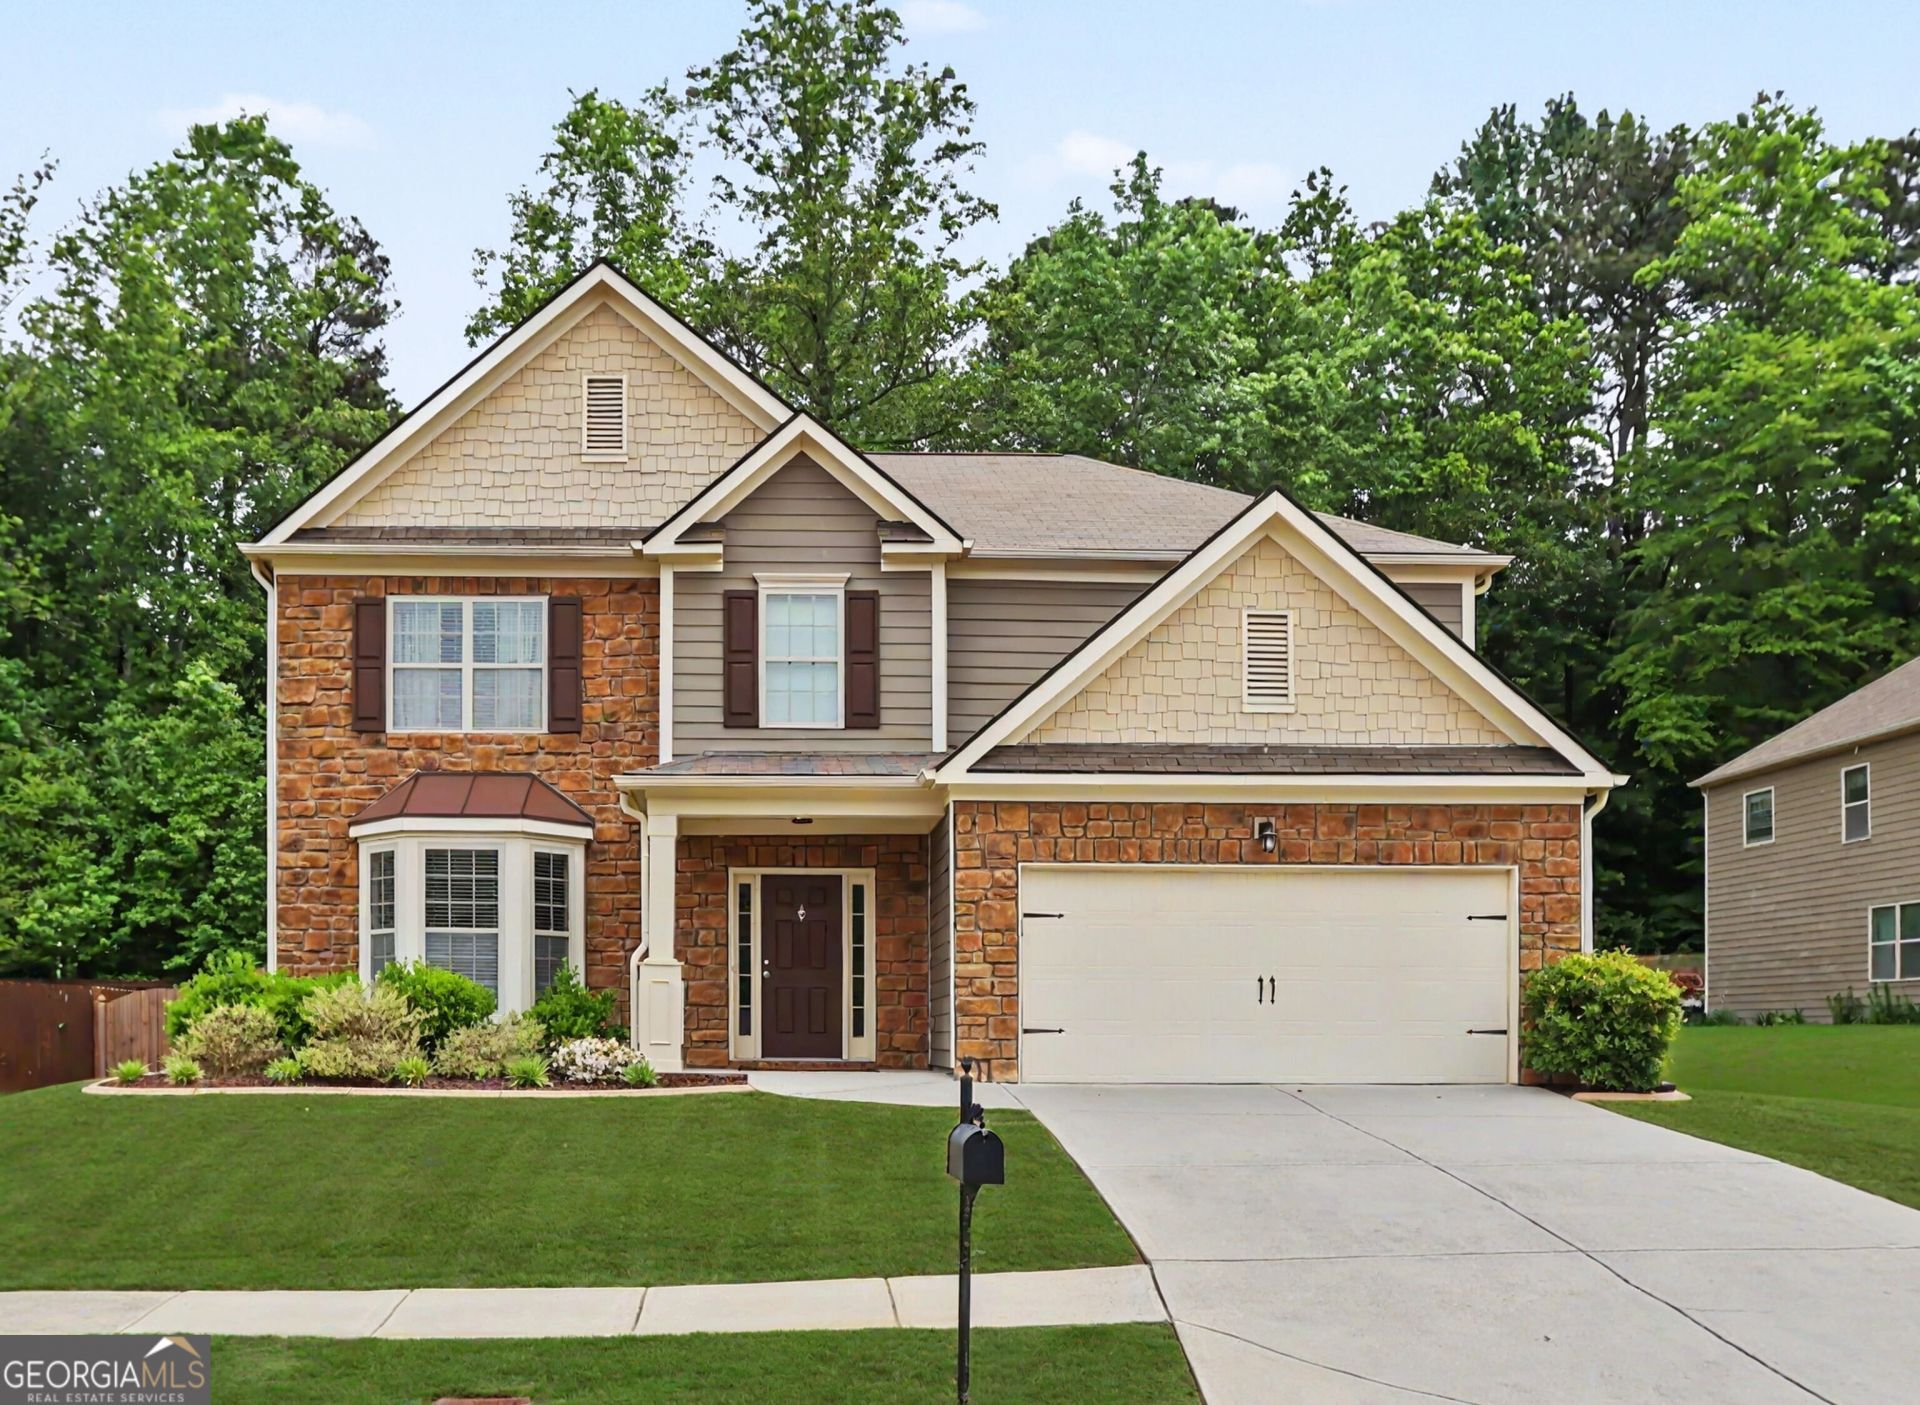
This Beautiful, Craftsman-style two-story home in the highly desired Pucketts Mill school district offers a wonderful blend of style, space, and functionality. Two-story entry foyer welcomes you inside, leading to a formal dining room perfect for entertaining. The spacious family room features a cozy fireplace. The chef's kitchen has stained cabinets and boasts a huge island, breakfast bar, and breakfast area, complemented by stainless steel appliances, gas cook top, granite countertops, and a walk-in pantry. Main Level Includes a laundry/mudroom and a guest suite with a full bath, ideal for visitors or multi-generational living. There are five bedrooms in total. Aside from the guest suite downstairs, there are four spacious bedrooms upstairs, each with large closets. The fifth bedroom can serve as a media room or flexible space. The huge master bedroom has a walk-in closet and a deluxe spa bath with a walk-in shower, garden tub, and tile flooring. An additional guest bath is located upstairs as well. vaulted, covered screened porch with a stone fireplace overlooks a large, privacy-fenced backyard, perfect for relaxing or entertaining. The neighborhood offers sidewalks, a pool, and a playground. Plus, it's conveniently close to shopping and Top Golf for recreation. This home balances comfort, luxury, and family-friendly amenities in a sought-after location.
Property Features
Property Type: Residential - Single Family
Basement: None
Cooling: Ceiling Fan(s), Central Air
Fenced: Yes
Fireplaces: 2
Heating: Central, Forced Air
Home Style: Traditional
Lot Size: 0.23 Acres
Roof Type: Composition
Stories: 2.0
Taxes: $7,564
Year Built: 2014
Feature Descriptions
Additional Rooms: Family Room, Foyer, Media Room
Amenities: Sidewalks, Street Lights
Appliances: Dishwasher, Microwave, Oven, Stainless Steel Appliance(s)
Days on Site: 20
Dining Room: Separate Room
Fencing: Back Yard, Fenced, Privacy
Fireplace Type: Factory Built, Family Room, Gas Starter, Outside
Flooring: Carpet, Hardwood
Foundation: Slab
Interior: Double Vanity, Separate Shower, Tile Bath, Tray Ceiling(s), Entrance Foyer
Kitchen: Breakfast Area, Kitchen Island, Walk-in Pantry
Parking Notes: Garage, Attached, Kitchen Level
Security Features: Smoke Detector(s)
Sewer: Public Sewer
Topography: Private
Utilities: Cable Available, Electricity Available, Natural Gas Available, Phone Available, Sewer Connected, Underground Utilities, Water Available
Water: Public
Window Features: Double Pane Windows
Local Schools
High School: Mill Creek
Middle School: Frank N Osborne
Elementary School: Pucketts Mill
Listed By / Shown By
Listed By
Agency Name: Real Broker, LLC
Agency Phone: 855-450-0442
Shown By
Agent Name: Samantha Spradling
Agent Phone: (404) 788-5223
Agency Title: Crye-Leike Real Estate Services

Source: GAMLS
Estimate Your Payment
Estimated Payment
$ 2,037.47 per month $1,244.09 Principal & Interest $630.33 Property Tax $163.04 Homeowner's InsuranceChange Payment Information
Privacy Policy / DMCA Notice / ADA Accessibility


This site is hosted, designed and copyright
© 1994 - 2026 by
Delta Media Group, Inc. -- Patent Pending --
Agent License Information: Georgia
2617 Allsborough Way | MLS# 10759928
This single family home located at 2617 Allsborough Way, Dacula, GA 30019 is currently listed for sale with an asking price of $559,000. This property was built in 2014 and has 5 bedrooms and 3 full baths with 2975 sq. ft. Allsborough Way is located in the Pucketts Manor subdivision. Search Pucketts Manor real estate on samspradling.crye-leike.com today.