Samantha Spradling

BEDS3
BATHS2 full 1 partial
SQUARE FEET1,629
MLS#10772213
STATUSUnder Contract
PROPERTY TYPEResidential - Townhouse
SUBDIVISIONHighland Crossing
NEIGHBORHOODCartersville
Property Description
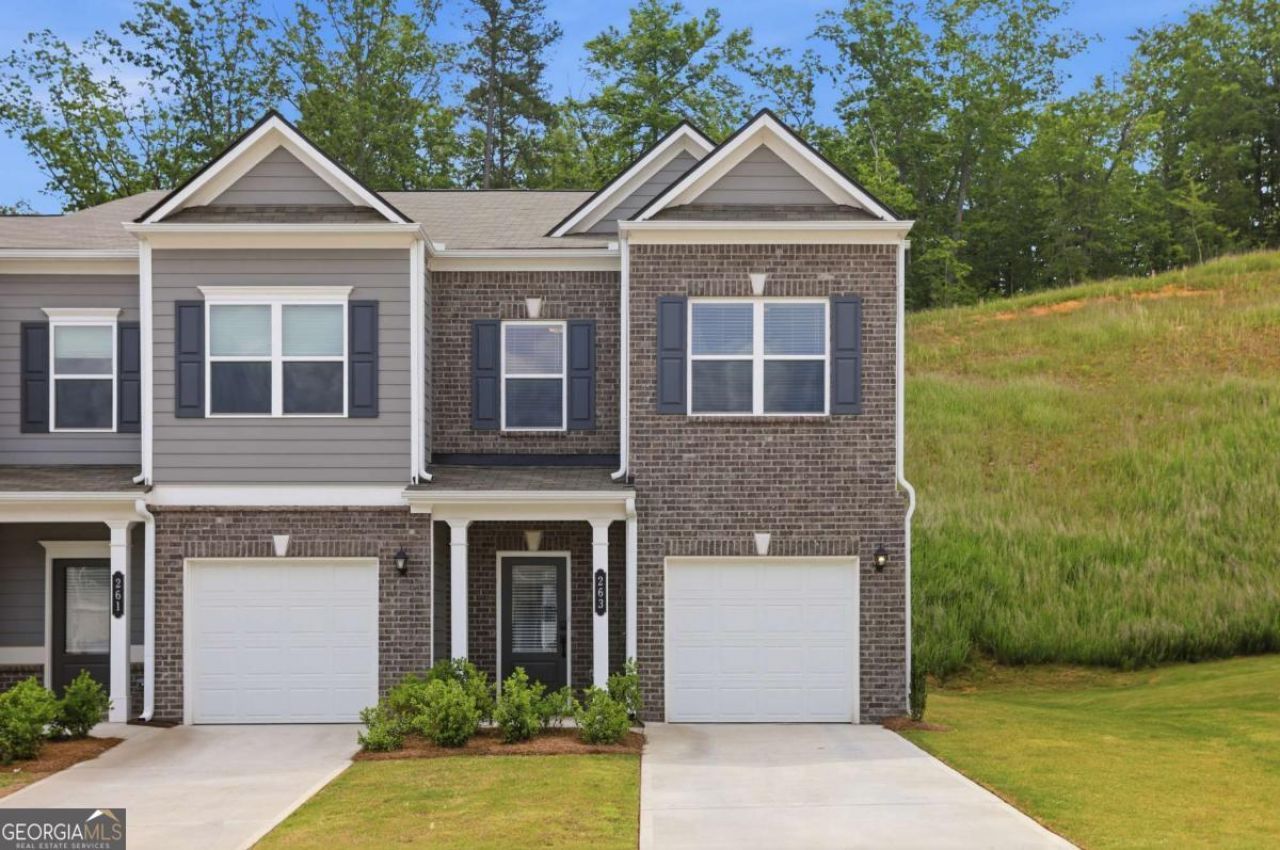
Welcome to this stunning 2024-built END-UNIT townhome, where modern design, gorgeous finishes, and an incredibly functional layout come together beautifully. Offering 3 bedrooms, 2.5 bathrooms, and 1,629 square feet, this light-filled home lives much larger than its footprint thanks to the open-concept design and abundant natural light that only an end unit can provide. Step inside to a spacious foyer that creates an inviting first impression, with exceptional storage throughout the home, including a 1-car attached garage plus an additional driveway parking space. The beautifully appointed kitchen is truly the heart of the home, featuring a massive island, abundant cabinetry, a large walk-in pantry, and seamless sightlines to the family room-perfect for both everyday living and entertaining. The bright and airy family room is anchored by a stylish electric fireplace with customizable color settings and overlooks your own private, inviting outdoor patio. Extra windows throughout create a bright yet private feel, making this home feel both spacious and serene. Upstairs, you'll find three exceptionally spacious bedrooms, thoughtfully designed for comfort and functionality. The oversized primary suite features a large walk-in closet and a beautifully appointed ensuite bathroom complete with a double vanity and an oversized shower. Two generously sized secondary bedrooms offer ample closet space and share a well-appointed full bathroom with a tub/shower combination. The conveniently located upstairs laundry room adds everyday ease and practicality. Beyond the home itself, the community offers fantastic amenities including a playground and an expansive dog run, all while being ideally located with easy access to major highways, shopping, dining, and everyday conveniences. Stylish, spacious, and perfectly located-this home truly has it all!
Property Features
Property Type: Residential - Townhouse
Basement: None
Cooling: Ceiling Fan(s), Central Air
Fireplaces: 1
Garage: 1 car attached
Heating: Central
Home Style: Brick Front
Lot Size: 0.11 Acres
Roof Type: Composition
Stories: 2.0
Taxes: $2,930
Year Built: 2024
Feature Descriptions
Additional Rooms: Foyer, Laundry, Other
Amenities: Playground
Appliances: Dishwasher, Disposal, Dryer, Electric Water Heater, Microwave, Refrigerator, Washer
Days on Site: 49
Exterior: Brick, Concrete
Fencing: Back Yard
Fireplace Type: Family Room
Flooring: Vinyl
Foundation: Slab
Interior: High Ceilings
Kitchen: Breakfast Area, Kitchen Island, Pantry
Parking Notes: Garage, Attached, Kitchen Level
Security Features: Smoke Detector(s)
Sewer: Public Sewer
Topography: Level, Private
Utilities: Cable Available, Electricity Available, Phone Available, Sewer Available, Underground Utilities, Water Available
Water: Public
Water: No Dock Or Boathouse
Window Features: Double Pane Windows
Local Schools
High School: Woodland
Middle School: Red Top
Elementary School: Cloverleaf
Listed By / Shown By
Listed By
Agency Name: Bolst, Inc.
Agency Phone: 404-482-2293
Shown By
Agent Name: Samantha Spradling
Agent Phone: (404) 788-5223
Agency Title: Crye-Leike Real Estate Services

Source: GAMLS
Estimate Your Payment
Estimated Payment
$ 948.74 per month $622.94 Principal & Interest $244.17 Property Tax $81.64 Homeowner's InsuranceChange Payment Information
Privacy Policy / DMCA Notice / ADA Accessibility


This site is hosted, designed and copyright
© 1994 - 2026 by
Delta Media Group, Inc. -- Patent Pending --
Agent License Information: Georgia
263 Dupont Drive | MLS# 10772213
This townhouse located at 263 Dupont Drive, Cartersville, GA 30121 is currently listed for sale with an asking price of $279,900. This property was built in 2024 and has 3 bedrooms and 2 full and 1 partial baths with 1629 sq. ft. Dupont Drive is located in the Highland Crossing subdivision. Search Highland Crossing real estate on samspradling.crye-leike.com today.