Samantha Spradling

BEDS3
BATHS2 full
SQUARE FEET2,580
MLS#10771924
STATUSNew
PROPERTY TYPEResidential - Single Family
SUBDIVISIONEmerald Forest
NEIGHBORHOODAcworth
Property Description
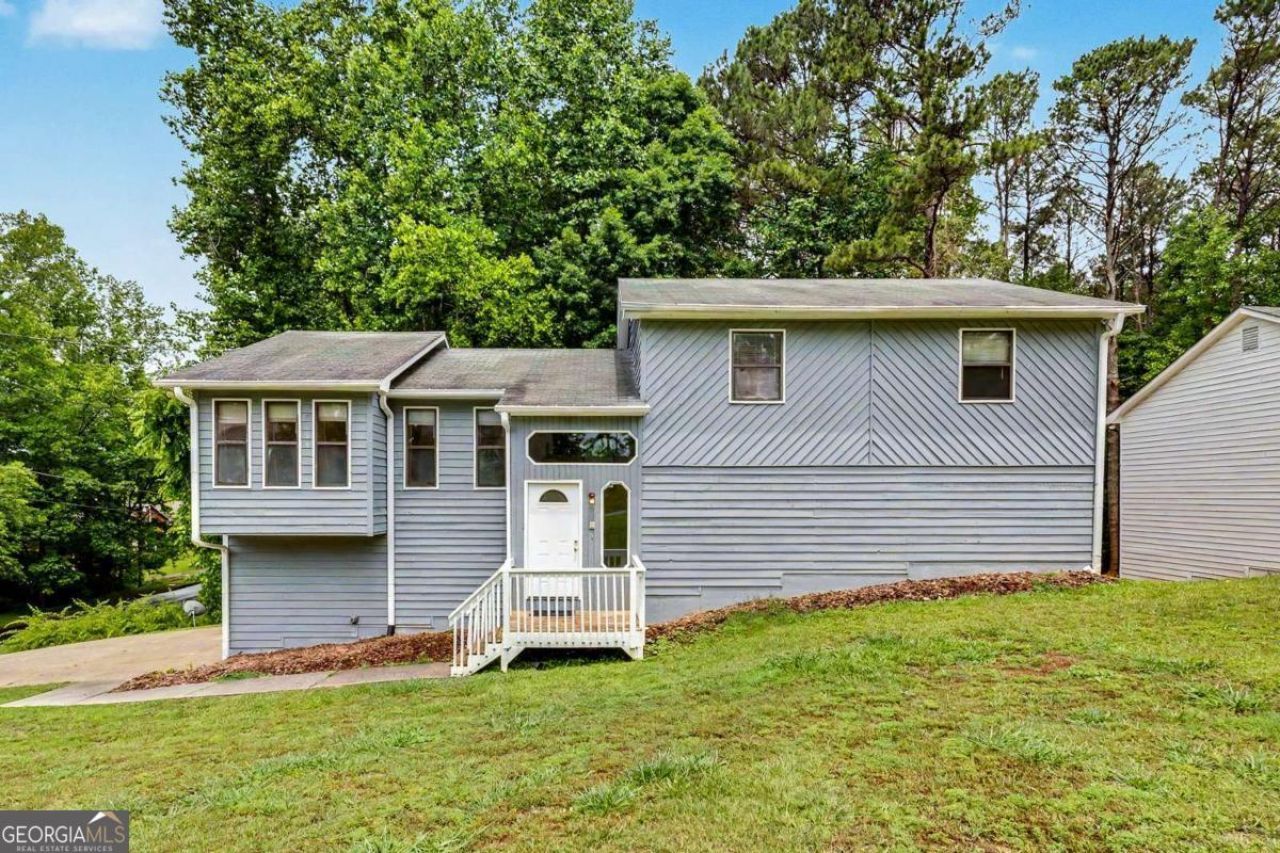
This updated split level 3-bedroom home on a 0.74 acre wooded lot offers the perfect blend of comfort and functional living. As a move-in ready property, it features a practical kitchen with new vinyl flooring, new granite countertops, and newer appliances. The home has new flooring and interior paint throughout, as well as partially new siding, newer front porch and front door and the exterior was recently completely painted. The property's versatile layout includes a partially finished basement featuring a bonus room with a wet bar, ideal for entertaining. Outdoor living is a highlight with a newly built back porch overlooking your own private woods. Additional upgrades like a new chimney cap, newer water proofing in the basement and a new drainage system, will ensure that the home remains as efficient as it is beautiful. This home is conveniently located near mayor highways, shopping, schools and restaurants.
Property Features
Property Type: Residential - Single Family
Basement: Yes
Basement: Daylight, Finished, Partial
Cooling: Ceiling Fan(s), Central Air
Fireplaces: 1
Garage: 2
Heating: Central
Home Style: Traditional
Lot Size: 0.74 Acres
Roof Type: Composition
Stories: 2.0
Taxes: $3,991
Year Built: 1988
Feature Descriptions
Additional Rooms: Bonus Room, Family Room, Foyer
Amenities: Walk To Schools, Near Shopping
Appliances: Dishwasher, Microwave, Refrigerator
Days on Site: 1
Exterior: Wood Siding
Fireplace Type: Family Room, Gas Starter
Flooring: Carpet, Vinyl
Foundation: Block
Interior: High Ceilings, Vaulted Ceiling(s), Wet Bar
Kitchen: Breakfast Area
Parking Notes: Garage, Basement, Side/Rear Entrance
Security Features: Smoke Detector(s)
Sewer: Septic Tank
Topography: Corner Lot
Utilities: Cable Available, Electricity Available, Natural Gas Available, Phone Available, Sewer Available, Water Available
Vegetation: Wooded
Water: Public
Window Features: Double Pane Windows, Window Treatments
Local Schools
High School: Etowah
Middle School: Booth
Elementary School: Clark Creek
Listed By / Shown By
Listed By
Agency Name: Ursula and Associates
Agency Phone: 678-389-3887
Shown By
Agent Name: Samantha Spradling
Agent Phone: (404) 788-5223
Agency Title: Crye-Leike Real Estate Services

Source: GAMLS
Estimate Your Payment
Estimated Payment
$ 1,263.96 per month $823.46 Principal & Interest $332.58 Property Tax $107.92 Homeowner's InsuranceChange Payment Information
Privacy Policy / DMCA Notice / ADA Accessibility


This site is hosted, designed and copyright
© 1994 - 2026 by
Delta Media Group, Inc. -- Patent Pending --
Agent License Information: Georgia
2850 Emerald Lane | MLS# 10771924
This single family home located at 2850 Emerald Lane, Acworth, GA 30102 is currently listed for sale with an asking price of $370,000. This property was built in 1988 and has 3 bedrooms and 2 full baths with 2580 sq. ft. Emerald Lane is located in the Emerald Forest subdivision. Search Emerald Forest real estate on samspradling.crye-leike.com today.