Samantha Spradling

BEDS4
BATHS3 full 2 partial
MLS#10769235
STATUSNew
PROPERTY TYPEResidential - Single Family
NEIGHBORHOODDallas
Property Description
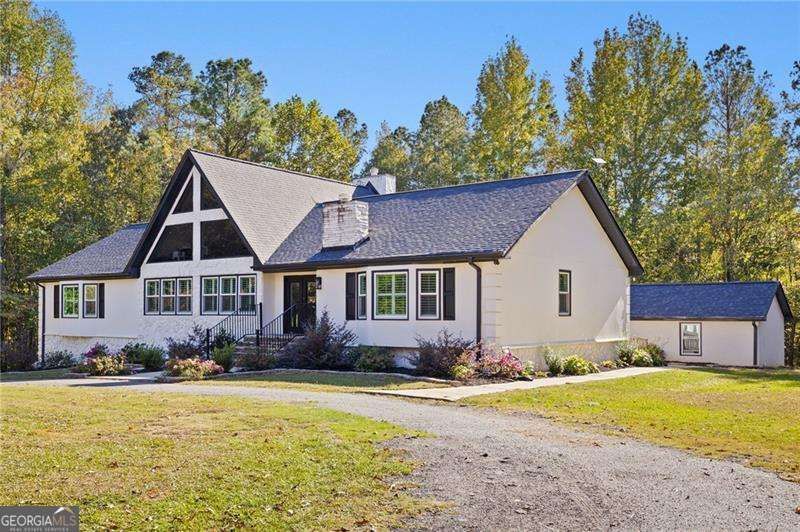
Tucked away on approximately two level acres in Paulding County, this spacious ranch-style home offers privacy, versatility, and room to spread out both inside and out. A long private driveway leads to the property, where you'll find an inground pool, pool house with half bath, and expansive outdoor space perfect for entertaining or relaxing. Inside, the home features an open living area with soaring vaulted ceilings, quartz countertops throughout the kitchens and bathrooms, a spacious kitchen with abundant cabinet space, and generously sized secondary bedrooms. The oversized owner's suite offers a private fireplace, dual vanities, and spacious closets for added comfort. The finished basement includes a full bath with a tiled walk-in shower along with a studio apartment setup complete with a kitchen area, offering excellent potential for multigenerational living, guests, rental potential, or flexible use space. Combining peaceful surroundings with functional living space and unique amenities, this property offers the perfect blend of comfort and opportunity.
Property Features
Property Type: Residential - Single Family
Basement: Yes
Basement: Bath Finished, Finished, Full
Cooling: Ceiling Fan(s), Central Air, Electric
Fireplaces: 1
Garage: 4
Heating: Central, Electric
Home Style: A-Frame, Ranch
Lot Size: 2.00 Acres
Roof Type: Composition
Stories: 1.0
Taxes: $5,064
Year Built: 1987
Feature Descriptions
Additional Rooms: Family Room, Foyer, Laundry
Appliances: Dishwasher, Electric Water Heater, Microwave
Exterior: Stone, Stucco
Fencing: Back Yard, Chain Link
Fireplace Type: Factory Built, Family Room
Flooring: Hardwood
Interior: Central Vacuum, Master On Main Level, Split Bedroom Plan, Vaulted Ceiling(s), Walk-In Closet(s)
Kitchen: Breakfast Area, Kitchen Island, Second Kitchen, Solid Surface Counters
Parking Notes: Garage, Basement, Garage Door Opener
Pool Features: In Ground
Sewer: Septic Tank
Structures: Pool House
Swimming Pool: Yes
Topography: Level
Utilities: Cable Available, Electricity Available, Phone Available, Water Available
Water: Public
Local Schools
High School: Paulding
Middle School: Herschel Jones
Elementary School: Allgood
Listed By / Shown By
Listed By
Agency Name: Atlanta Communities
Agency Phone: 770-240-2004
Shown By
Agent Name: Samantha Spradling
Agent Phone: (404) 788-5223
Agency Title: Crye-Leike Real Estate Services

Source: GAMLS
Estimate Your Payment
Estimated Payment
$ 2,246.99 per month $1,613.54 Principal & Interest $422.00 Property Tax $211.46 Homeowner's InsuranceChange Payment Information
Privacy Policy / DMCA Notice / ADA Accessibility


This site is hosted, designed and copyright
© 1994 - 2026 by
Delta Media Group, Inc. -- Patent Pending --
Agent License Information: Georgia
300 Hay Renfroe Drive | MLS# 10769235
This single family home located at 300 Hay Renfroe Drive, Dallas, GA 30157 is currently listed for sale with an asking price of $725,000. This property was built in 1987 and has 4 bedrooms and 3 full and 2 partial baths.Search Dallas real estate on samspradling.crye-leike.com today.