Samantha Spradling

BEDS4
BATHS2 full 1 partial
MLS#10736434
STATUSActive
PROPERTY TYPEResidential - Single Family
SUBDIVISIONPucketts Manor
NEIGHBORHOODDacula
Property Description
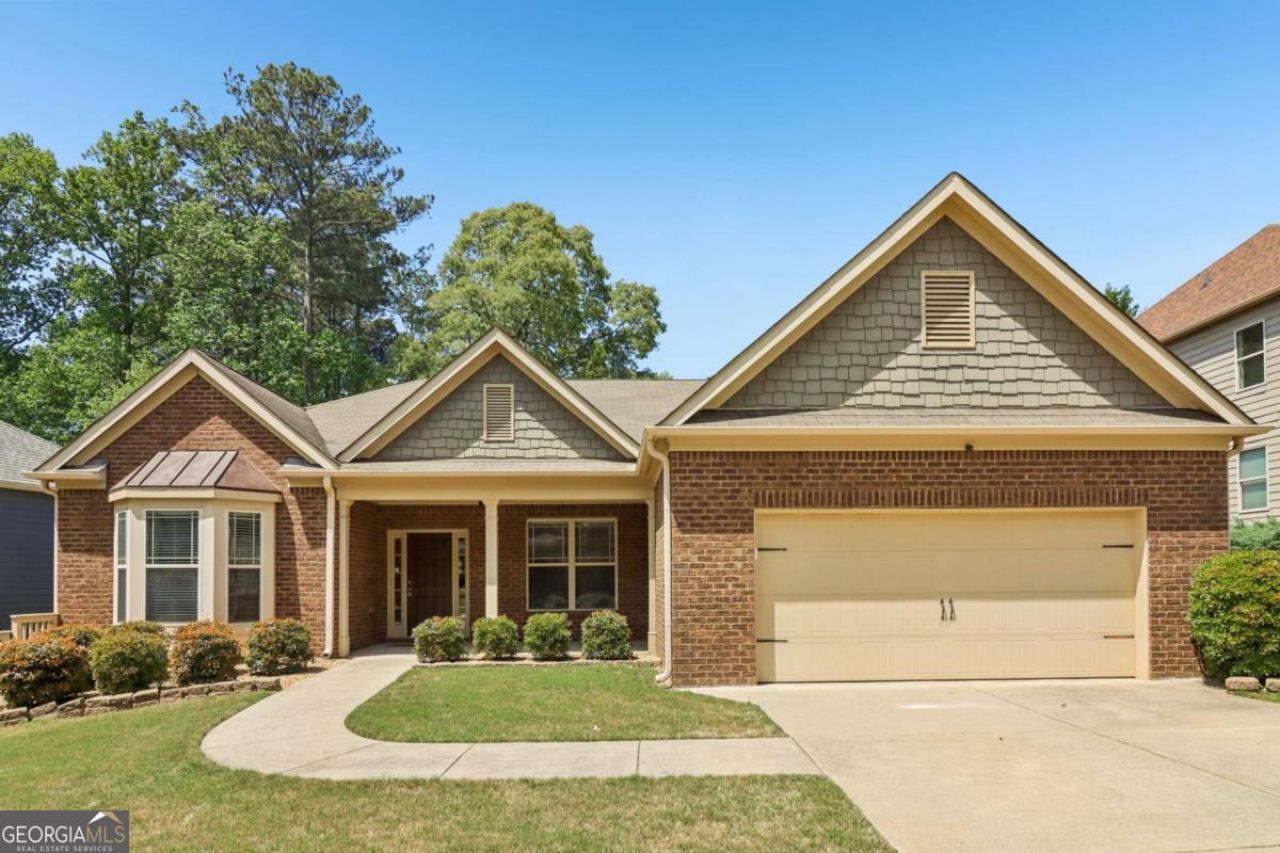
Four-side brick stepless ranch-this is the home you've been looking for in a great location with excellent schools. New LVP flooring installed throughout the house including all bedrooms. (Updated photos will be uploaded). A spacious, inviting foyer leads to connected formal living and dining rooms that create an open-concept feel. Abundant windows flood the interior with natural light. The vaulted family room features a center fireplace and built-in bookcases. The large kitchen opens to the family room, offering an island w pendant lights, and ample cabinet space, Granite countertops, under kitchen lights, while the bright spacious breakfast area includes an extra window. The vaulted oversized master bedroom includes a generous walk-in closet, separate tub/shower with double vanities. All secondary bedrooms are located on the opposite side for added privacy w ceiling fans. Enjoy outdoor living on the huge covered back porch with two ceiling fans and a fire pit perfect for family gatherings. Hurry-won't last long!
Property Features
Property Type: Residential - Single Family
Basement: None
Cooling: Ceiling Fan(s), Central Air, Electric
Fireplaces: 1
Garage: 2 car attached
Heating: Central, Natural Gas
Home Style: Brick 4 Side, Ranch
Lot Size: 0.22 Acres
Roof Type: Composition
Stories: 1.0
Taxes: $7,956
Year Built: 2010
Feature Descriptions
Additional Rooms: Foyer, Laundry, Other
Amenities: Playground, Pool, Sidewalks, Tennis Court(s), Walk To Schools, Near Shopping
Appliances: Dishwasher, Disposal, Dryer, Gas Water Heater, Microwave, Refrigerator, Washer
Days on Site: 38
Exterior: Concrete
Fencing: Back Yard
Fireplace Type: Family Room, Gas Log, Gas Starter
Flooring: Carpet, Hardwood
Foundation: Slab
Interior: Bookcases, Double Vanity, High Ceilings, Master On Main Level, Split Bedroom Plan, Vaulted Ceiling(s), Walk-In Closet(s)
Kitchen: Kitchen Island, Pantry
Parking Notes: Garage, Attached, Kitchen Level, Garage Door Opener
Security Features: Smoke Detector(s)
Sewer: Public Sewer
Swimming Pool: Yes
Topography: Level, Private
Utilities: Cable Available, Electricity Available, High Speed Internet, Natural Gas Available, Phone Available, Sewer Available, Water Available
Vegetation: Wooded
Water: Public
Window Features: Double Pane Windows
Local Schools
High School: Mill Creek
Middle School: Frank N Osborne
Elementary School: Pucketts Mill
Listed By / Shown By
Listed By
Agency Name: Sunny Home Realty
Agency Phone: 678-755-4486
Shown By
Agent Name: Samantha Spradling
Agent Phone: (404) 788-5223
Agency Title: Crye-Leike Real Estate Services

Source: GAMLS
Estimate Your Payment
Estimated Payment
$ 2,022.05 per month $1,201.58 Principal & Interest $663.00 Property Tax $157.47 Homeowner's InsuranceChange Payment Information
Privacy Policy / DMCA Notice / ADA Accessibility


This site is hosted, designed and copyright
© 1994 - 2026 by
Delta Media Group, Inc. -- Patent Pending --
Agent License Information: Georgia
3026 Levinshire Way | MLS# 10736434
This single family home located at 3026 Levinshire Way, Dacula, GA 30019 is currently listed for sale with an asking price of $539,900. This property was built in 2010 and has 4 bedrooms and 2 full and 1 partial baths. Levinshire Way is located in the Pucketts Manor subdivision. Search Pucketts Manor real estate on samspradling.crye-leike.com today.