Samantha Spradling

BEDS4
BATHS4 full 1 partial
SQUARE FEET6,268
MLS#10804611
STATUSNew
PROPERTY TYPEResidential - Single Family
SUBDIVISIONHEATHER RDG
NEIGHBORHOODAtlanta
Property Description
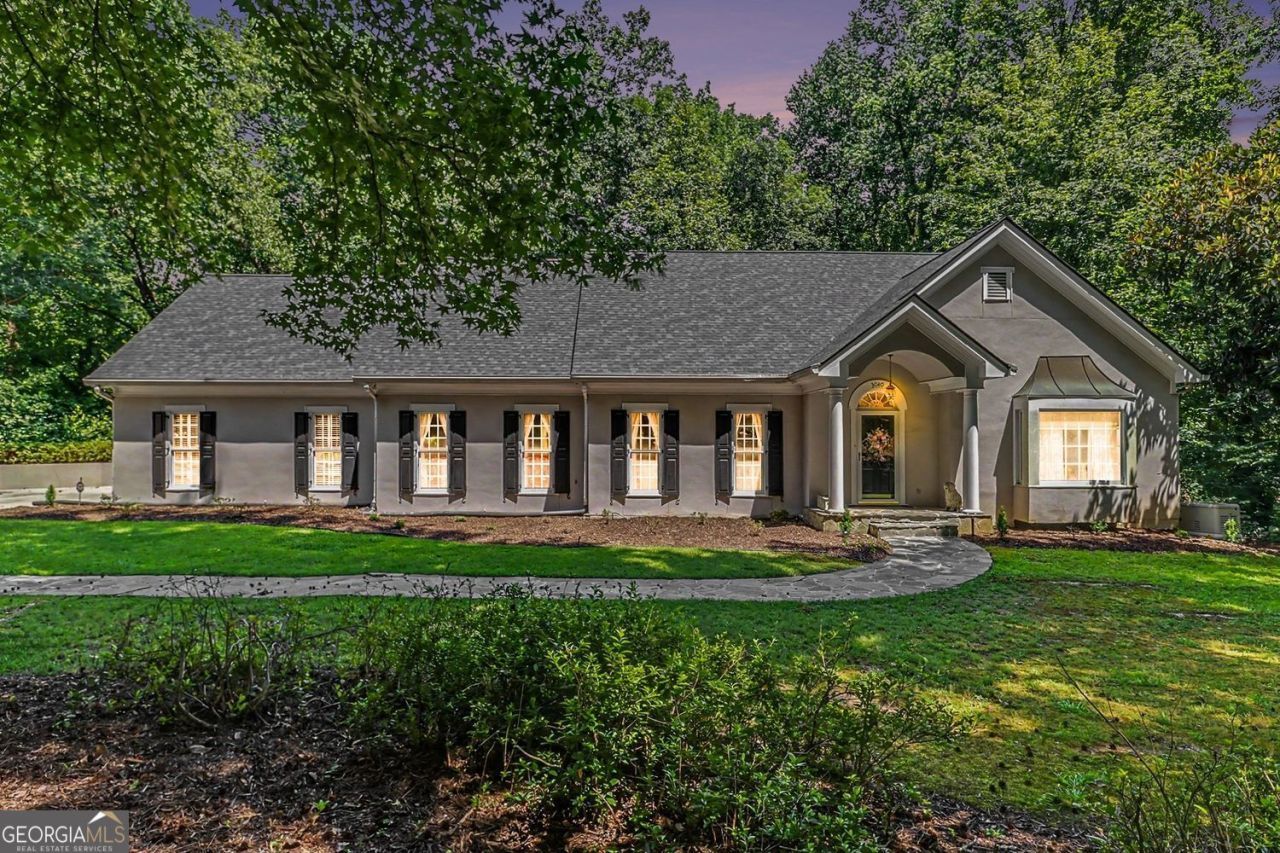
Stunning Spalding Drive home featuring exceptional living and entertaining space. The spacious main-level owner's suite features a luxurious bath with separate his-and-hers vanities, a walk-in shower, a soaking tub, a water closet with a bidet, and generous closet space. The sunlit family room features expansive windows overlooking the beautiful natural surroundings, a vaulted ceiling, track lighting, and a large wood-burning fireplace. The gourmet kitchen is equipped with a large granite island, Sub-Zero refrigerator, Wolf range, and one of the three fireplaces, perfect for cozying up. Beautiful home on Spalding Drive, offering exceptional living and entertaining spaces. Sunroom on main floor, large wet bar with glass shelving to showcase your silver or crystal barware. Upstairs are two oversized bedrooms, each with its own private bath and sitting area. The finished terrace level includes a large office or recreational room, an additional bedroom with a fireplace, a full bath with sauna, an exercise area, and two enormous storage rooms. Recent updates include a new roof in 2025 and a whole-house generator, providing peace of mind for years to come. Schedule your private showing today and experience all that this stunning Spalding Drive home has to offer. An extensive estate sale featuring many beautiful furnishings and household items will be announced soon.
Property Features
Property Type: Residential - Single Family
Basement: Yes
Basement: Full
Cooling: Central Air
Fireplaces: 3
Garage: 2
Heating: Forced Air
Home Style: Traditional
Lot Size: 1.03 Acres
Roof Type: Composition
Stories: 3.0
Taxes: $5,838
Year Built: 1984
Feature Descriptions
Additional Rooms: Exercise Room, Laundry, Loft
Appliances: Dishwasher, Double Oven, Dryer, Gas Water Heater, Microwave, Refrigerator, Washer
Days on Site: 1
Dining Room: Seats 12+
Exterior: Stucco
Fencing: Chain Link
Fireplace Type: Basement, Family Room, Gas Starter
Flooring: Carpet, Hardwood, Laminate
Interior: Double Vanity, Sauna, Vaulted Ceiling(s), Wet Bar
Kitchen: Breakfast Room, Breakfast Bar, Pantry, Kitchen Island
Parking Notes: Garage
Sauna: Yes
Sewer: Septic Tank
Structures: Garage(s)
Topography: Level
Utilities: Cable Available, Electricity Available, Natural Gas Available, Phone Available, Water Available
Water: Public
Window Features: Skylight(s), Window Treatments
Local Schools
High School: North Springs
Middle School: Sandy Springs
Elementary School: Dunwoody Springs
Listed By / Shown By
Listed By
Agency Name: BHGRE Metro Brokers
Agency Phone: 404-843-2500
Shown By
Agent Name: Samantha Spradling
Agent Phone: (404) 788-5223
Agency Title: Crye-Leike Real Estate Services

Source: GAMLS
Estimate Your Payment
Estimated Payment
$ 2,977.30 per month $2,202.20 Principal & Interest $486.50 Property Tax $288.60 Homeowner's InsuranceChange Payment Information
Privacy Policy / DMCA Notice / ADA Accessibility


This site is hosted, designed and copyright
© 1994 - 2026 by
Delta Media Group, Inc. -- Patent Pending --
Agent License Information: Georgia
3040 Spalding Drive | MLS# 10804611
This single family home located at 3040 Spalding Drive, Atlanta, GA 30350 is currently listed for sale with an asking price of $989,500. This property was built in 1984 and has 4 bedrooms and 4 full and 1 partial baths with 6268 sq. ft. Spalding Drive is located in the HEATHER RDG subdivision. Search HEATHER RDG real estate on samspradling.crye-leike.com today.