Samantha Spradling

BEDS4
BATHS2 full 1 partial
SQUARE FEET2,613
MLS#10772143
STATUSNew
PROPERTY TYPEResidential - Single Family
SUBDIVISIONPARK-RIVERMONT
NEIGHBORHOODAlpharetta
Property Description
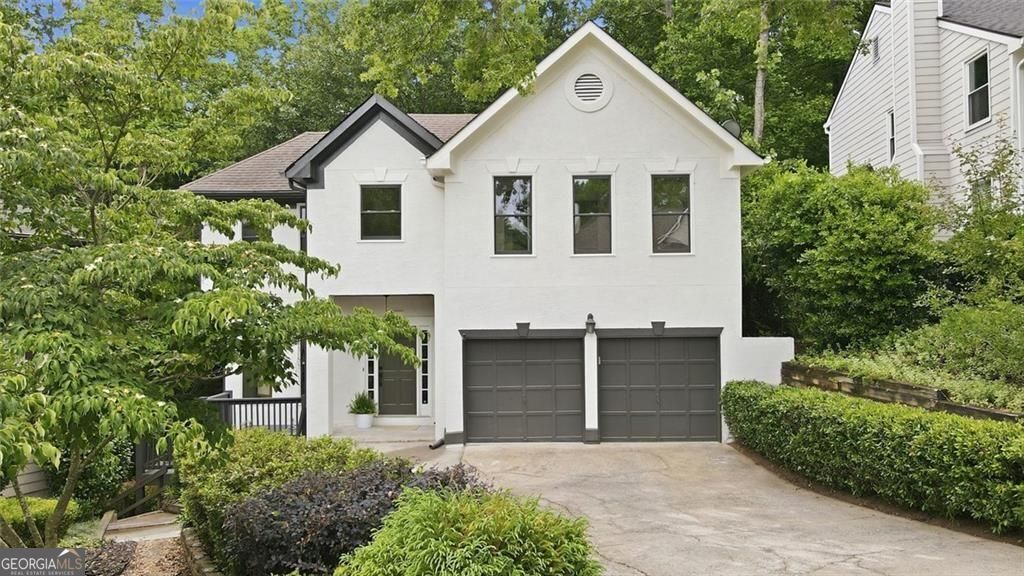
Beautifully renovated and privately nestled among mature trees, this move-in ready home blends modern updates, functional living space, and peaceful surroundings. Bright natural light fills the open-concept floorplan, showcasing designer finishes and modern wide-plank flooring throughout. The updated kitchen features quartz countertops, white shaker cabinetry, subway tile backsplash, stainless steel appliances, and a bright breakfast area overlooking the wooded backdrop. Spacious living areas offer an ideal flow for both everyday living and entertaining. The oversized primary suite provides a relaxing retreat with generous space and an updated bath. The finished basement adds valuable flexibility with additional living and storage space, perfect for a media room, home office, gym, playroom, or guest suite. Enjoy year-round indoor-outdoor living on the expansive screened-in porch while taking in the privacy of the surrounding trees. Additional highlights include spacious secondary bedrooms, updated lighting and fixtures, a two-car garage, and a private setting conveniently located near shopping, dining, parks, and major commuter routes.
Property Features
Property Type: Residential - Single Family
Basement: Full
Basement: Yes
Cooling: Central Air
Fireplaces: 1
Garage: 4
Heating: Central
Home Style: Traditional
Lot Size: 0.16 Acres
Roof Type: Composition
Stories: 3.0
Taxes: $4,969
Year Built: 1993
Feature Descriptions
Additional Rooms: Sun Room
Amenities: Pool
Appliances: Disposal, Dishwasher, Refrigerator
Dining Room: Dining Rm/Living Rm Combo
Exterior: Stucco
Flooring: Vinyl, Tile
Interior: Bookcases
Parking Notes: Garage
Sewer: Public Sewer
Swimming Pool: Yes
Topography: Private
Utilities: Natural Gas Available, Cable Available, Electricity Available, Sewer Available
Water: Public
Local Schools
High School: Centennial
Middle School: Haynes Bridge
Elementary School: Barnwell
Listed By / Shown By
Listed By
Agency Name: Keller Williams Realty Atl. Partners
Agency Phone: 678-341-2900
Shown By
Agent Name: Samantha Spradling
Agent Phone: (404) 788-5223
Agency Title: Crye-Leike Real Estate Services

Source: GAMLS
Estimate Your Payment
Estimated Payment
$ 1,760.80 per month $1,190.68 Principal & Interest $414.08 Property Tax $156.04 Homeowner's InsuranceChange Payment Information
Privacy Policy / DMCA Notice / ADA Accessibility


This site is hosted, designed and copyright
© 1994 - 2026 by
Delta Media Group, Inc. -- Patent Pending --
Agent License Information: Georgia
3075 Park Chase | MLS# 10772143
This single family home located at 3075 Park Chase, Alpharetta, GA 30022 is currently listed for sale with an asking price of $535,000. This property was built in 1993 and has 4 bedrooms and 2 full and 1 partial baths with 2613 sq. ft. Park Chase is located in the PARK-RIVERMONT subdivision. Search PARK-RIVERMONT real estate on samspradling.crye-leike.com today.