Samantha Spradling

BEDS5
BATHS3 full
SQUARE FEET2,391
MLS#10771979
STATUSNew
PROPERTY TYPEResidential - Single Family
SUBDIVISIONST ANDREWS
NEIGHBORHOODDuluth
Property Description
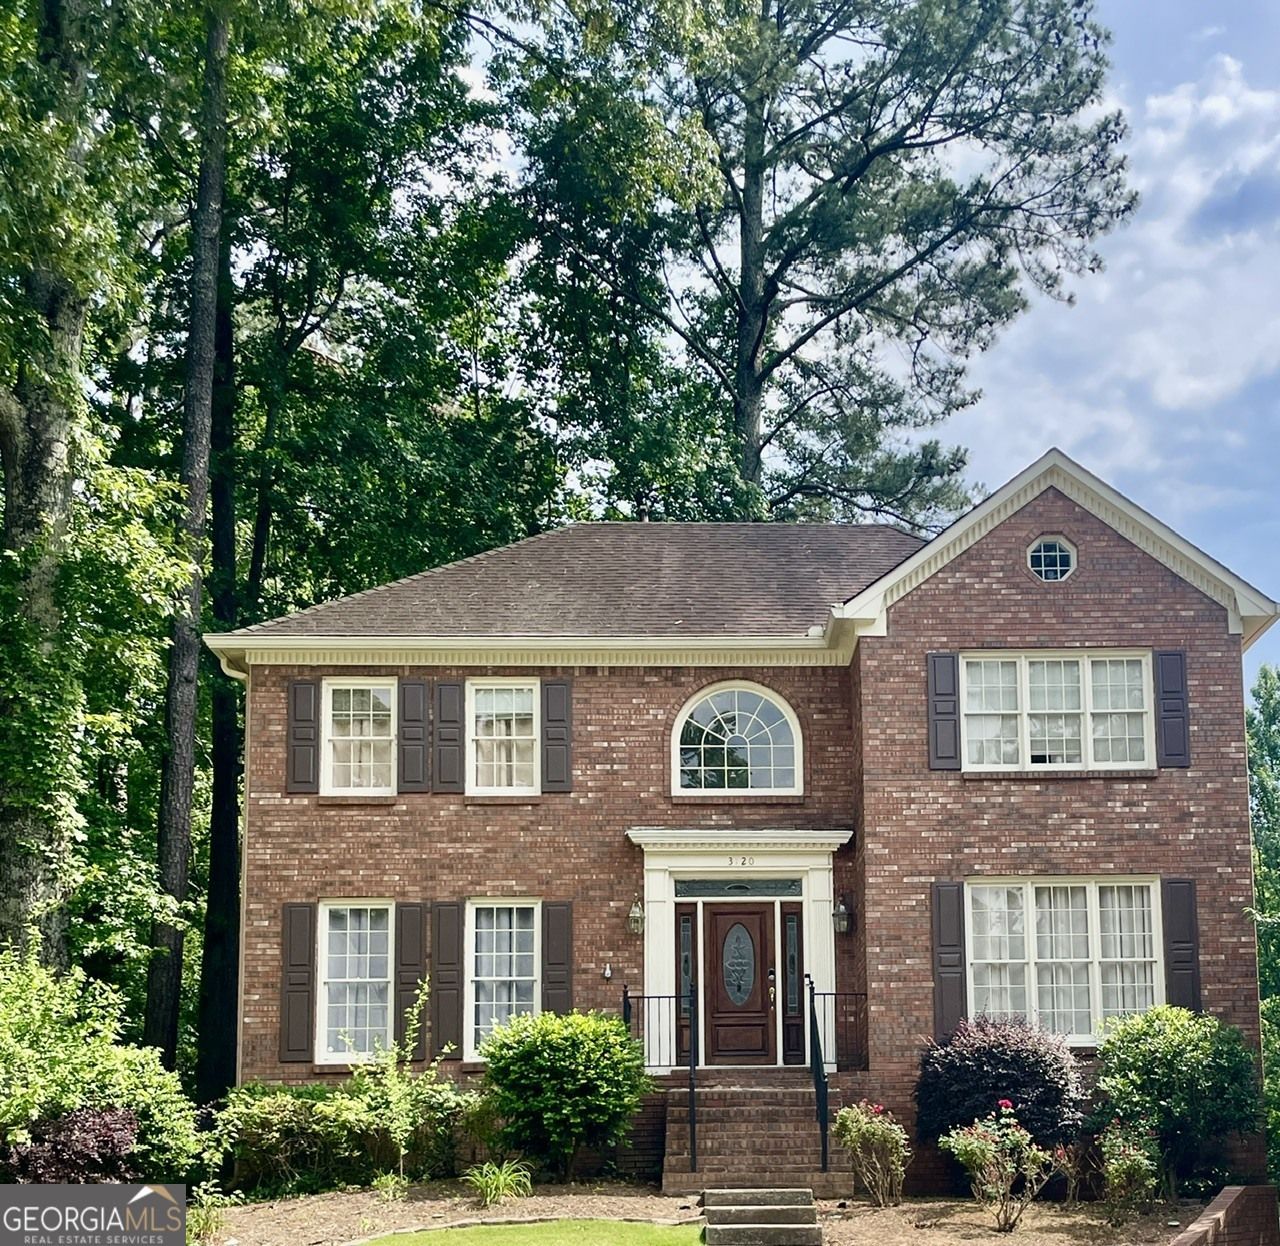
Loverly Pool home in a prime, cul-de-sac in sought and rarely available neighbourhood of St. Andrews. Welcome to your dream home in a serene setting! This spacious 5BR/3BA SFR offers the perfect blend of comfort and versatility. Enjoy endless summer day by the sparkling in-ground pool, ideal for entertaining or relaxing in your private backyard oasis. Kitchen with granite countertops and ample space for family gathering overlooking great-room and a cozy fireplace. The large, unfinished space behind the garage would provide endless potential upgrades (exercise room/workshop/storage). With No HOA restrictions, means freedom to make this home your own. The home close to Historic Duluth and restaurants and shoppings. Schedule your private showing today and make it yourown.
Property Features
Property Type: Residential - Single Family
Basement: Daylight, Exterior Entry, Interior Entry
Cooling: Ceiling Fan(s), Central Air
Fireplaces: 1
Heating: Central, Forced Air
Home Style: Brick Front, Traditional
Lot Size: 0.37 Acres
Roof Type: Composition
Stories: 2.0
Taxes: $6,772
Year Built: 1987
Feature Descriptions
Additional Rooms: Den, Family Room, Foyer, Laundry, Loft
Amenities: Near Shopping
Appliances: Cooktop, Dishwasher, Disposal, Dryer, Refrigerator, Stainless Steel Appliance(s), Washer
Days on Site: 1
Dining Room: Seats 12+, Separate Room
Exterior: Brick, Concrete
Fireplace Type: Gas Log
Flooring: Hardwood, Laminate, Tile
Interior: Double Vanity, Other, Separate Shower, Soaking Tub, Entrance Foyer, Walk-In Closet(s)
Kitchen: Breakfast Area, Breakfast Bar, Solid Surface Counters
Parking Notes: Garage, Attached
Sewer: Public Sewer
Topography: Cul-De-Sac, Level, Private
Utilities: Cable Available, Electricity Available, High Speed Internet, Natural Gas Available, Phone Available, Sewer Available, Water Available
Water: Public
Local Schools
High School: Duluth
Middle School: Duluth
Elementary School: Harris
Listed By / Shown By
Listed By
Agency Name: Matahari Realty & Investments
Agency Phone: 404-281-0058
Shown By
Agent Name: Samantha Spradling
Agent Phone: (404) 788-5223
Agency Title: Crye-Leike Real Estate Services

Source: GAMLS
Estimate Your Payment
Estimated Payment
$ 1,865.49 per month $1,150.40 Principal & Interest $564.33 Property Tax $150.76 Homeowner's InsuranceChange Payment Information
Privacy Policy / DMCA Notice / ADA Accessibility


This site is hosted, designed and copyright
© 1994 - 2026 by
Delta Media Group, Inc. -- Patent Pending --
Agent License Information: Georgia
3120 St. Andrews Circle | MLS# 10771979
This single family home located at 3120 St. Andrews Circle, Duluth, GA 30096 is currently listed for sale with an asking price of $516,900. This property was built in 1987 and has 5 bedrooms and 3 full baths with 2391 sq. ft. St. Andrews Circle is located in the ST ANDREWS subdivision. Search ST ANDREWS real estate on samspradling.crye-leike.com today.