Samantha Spradling

BEDS3
BATHS2 full 1 partial
MLS#10772222
STATUSNew
PROPERTY TYPEResidential - Condominium
SUBDIVISIONPaces Mill
NEIGHBORHOODAtlanta
Property Description
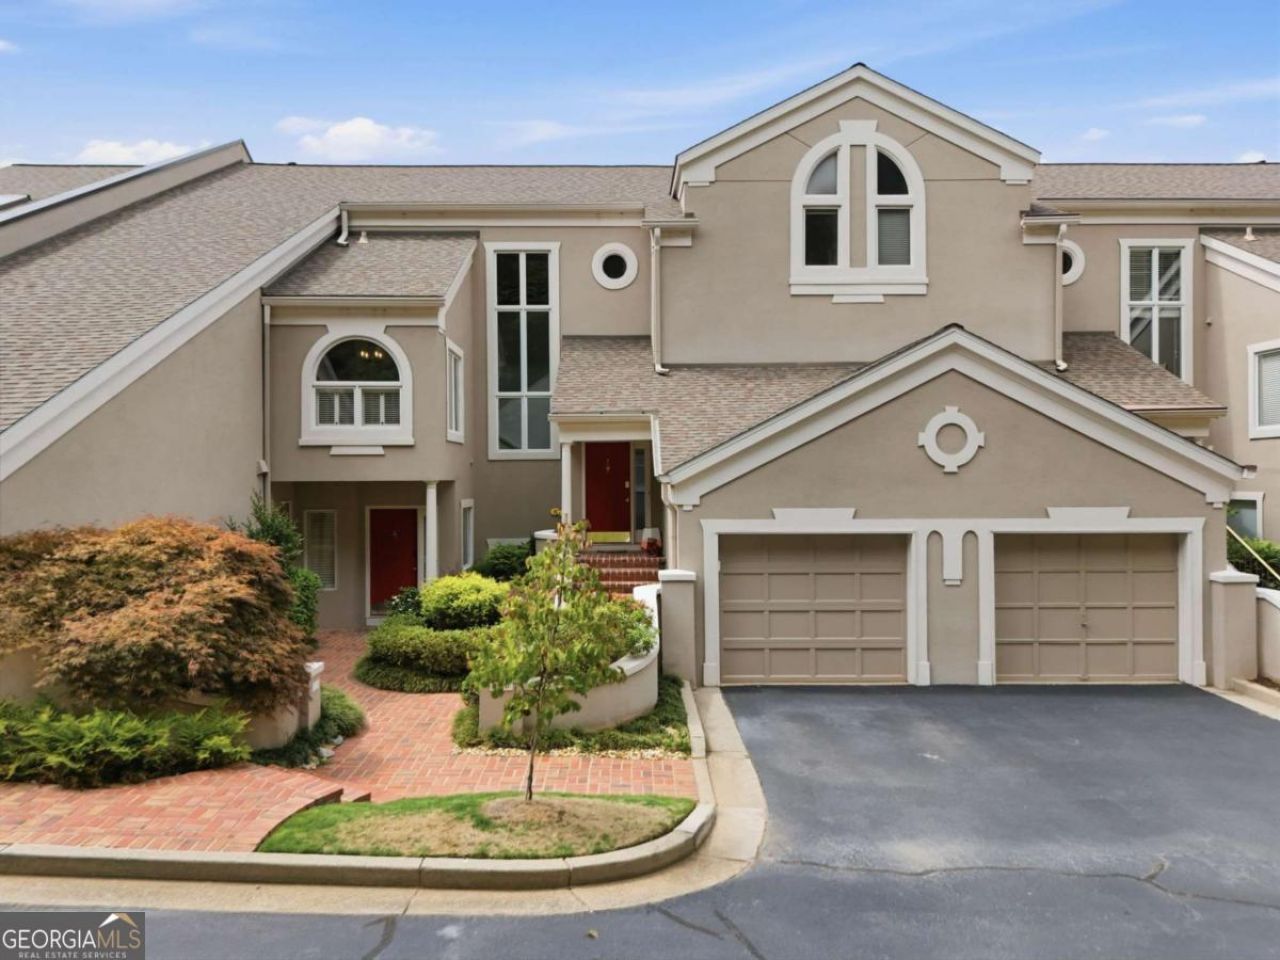
Welcome home to this grand, light-filled condominium nestled in a beautifully landscaped Smyrna/Vinings community. A cheerful red front door welcomes you into a bright entryway. Upstairs, the spectacular great room impresses with vaulted ceilings, a gas fireplace, custom dining lighting, and a tranquil sunroom. The main level also features an updated eat-in kitchen and a luxurious primary suite complete with a modern bath, custom walk-in closet. The upper level offers two bright, spacious bedrooms, an updated full bath, and a versatile loft. Adding incredible value, the property includes a separate, deeded limousine-sized garage in the carriage house across the drive, which the new owner can keep or sell separately. Modern, elegant, and flooded with natural light, this home truly has it all.
Property Features
Property Type: Residential - Condominium
Basement: None
Cooling: Ceiling Fan(s), Central Air, Zoned
Fireplaces: 1
Garage: 2
Heating: Central, Natural Gas
Home Style: Contemporary
Lot Size: 0.10 Acres
Roof Type: Composition
Stories: 2.0
Taxes: $5,522
Year Built: 1986
Feature Descriptions
Additional Rooms: Foyer, Great Room, Loft, Sun Room
Appliances: Dishwasher, Disposal
Days on Site: 1
Exterior: Stucco
Fireplace Type: Gas Log
Flooring: Carpet, Tile
Foundation: Slab
Interior: Master On Main Level, Walk-In Closet(s)
Kitchen: Breakfast Area, Solid Surface Counters
Parking Notes: Garage
Security Features: Fire Sprinkler System, Smoke Detector(s)
Sewer: Public Sewer
Topography: None
Utilities: Cable Available, Electricity Available, Natural Gas Available, Phone Available, Sewer Available, Underground Utilities, Water Available
Water: Public
Window Features: Double Pane Windows
Local Schools
High School: Campbell
Middle School: Campbell
Elementary School: Teasley
Listed By / Shown By
Listed By
Agency Name: Keller Williams Community Partners
Agency Phone: 678-341-7400
Shown By
Agent Name: Samantha Spradling
Agent Phone: (404) 788-5223
Agency Title: Crye-Leike Real Estate Services

Source: GAMLS
Estimate Your Payment
Estimated Payment
$ 1,872.33 per month $1,248.54 Principal & Interest $460.17 Property Tax $163.63 Homeowner's InsuranceChange Payment Information
Privacy Policy / DMCA Notice / ADA Accessibility


This site is hosted, designed and copyright
© 1994 - 2026 by
Delta Media Group, Inc. -- Patent Pending --
Agent License Information: Georgia
3210 Paces Mill Road Se | MLS# 10772222
This condo located at 3210 Paces Mill Road Se, Atlanta, GA 30339 is currently listed for sale with an asking price of $561,000. This property was built in 1986 and has 3 bedrooms and 2 full and 1 partial baths. Paces Mill Road Se is located in the Paces Mill subdivision. Search Paces Mill real estate on samspradling.crye-leike.com today.