Samantha Spradling

BEDS5
BATHS3 full 1 partial
SQUARE FEET3,907
MLS#10773067
STATUSNew
PROPERTY TYPEResidential - Single Family
SUBDIVISIONna
NEIGHBORHOODCovington
Property Description
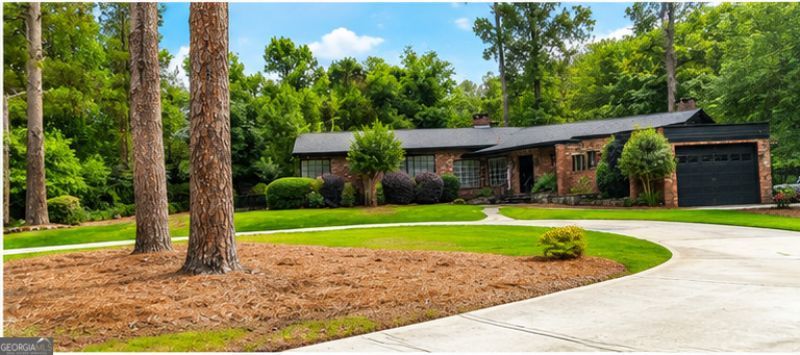
Stunning 5-bedroom home designed for both luxury living and entertaining. This spacious property features 3.5 baths, hardwood flooring, Italian marble in the formal dining room, granite countertops, stainless steel electric appliances, custom wood cabinetry, and a butler's pantry. The inviting living area showcases coffered ceilings, gas log fireplaces, and a large bay window that fills the home with natural light. The oversized primary suite offers a spa-like glass shower, abundant built-in closet space, and private access to the backyard. Additional highlights include a dedicated home office, large walk-in laundry room, separate lounge and bar area for entertaining, two water heaters, and two fireplaces throughout the home. Step outside to your private retreat featuring a pool house with its own entertainment area, privacy fencing with wrought iron accents, and beautifully designed outdoor living spaces perfect for gatherings or relaxing evenings at home.
Property Features
Property Type: Residential - Single Family
Basement: Concrete, Crawl Space
Cooling: Attic Fan, Ceiling Fan(s), Central Air, Electric
Fenced: Yes
Fireplaces: 2
Heating: Central, Natural Gas
Home Style: Brick 4 Side
Lot Size: 0.71 Acres
Taxes: $5,532
Year Built: 1951
Feature Descriptions
Additional Rooms: Laundry, Office
Appliances: Dishwasher, Gas Water Heater, Microwave, Refrigerator, Stainless Steel Appliance(s)
Dining Room: Dining Rm/Living Rm Combo
Exterior: Water Feature
Exterior: Brick, Wood Siding
Fencing: Back Yard, Fenced
Fireplace Type: Gas Log, Living Room, Masonry, Wood Burning Stove
Flooring: Hardwood, Tile
Interior: Beamed Ceilings, Bookcases, Separate Shower, Tile Bath, Walk-In Closet(s)
Parking Notes: Guest, Garage, Attached, Off Street
Pool Features: In Ground
Sewer: Public Sewer
Structures: Pool House
Swimming Pool: Yes
Topography: Level
Utilities: Cable Available, Electricity Available, High Speed Internet, Natural Gas Available, Phone Available, Sewer Available, Sewer Connected, Water Available
Water: Public
Water: Creek
Local Schools
High School: Eastside
Middle School: Cousins
Elementary School: East Newton
Listed By / Shown By
Listed By
Agency Name: The American Realty
Agency Phone: 855-399-8721
Shown By
Agent Name: Samantha Spradling
Agent Phone: (404) 788-5223
Agency Title: Crye-Leike Real Estate Services

Source: GAMLS
Estimate Your Payment
Estimated Payment
$ 1,870.65 per month $1,246.32 Principal & Interest $461.00 Property Tax $163.33 Homeowner's InsuranceChange Payment Information
Privacy Policy / DMCA Notice / ADA Accessibility


This site is hosted, designed and copyright
© 1994 - 2026 by
Delta Media Group, Inc. -- Patent Pending --
Agent License Information: Georgia
3255 Legion Drive | MLS# 10773067
This single family home located at 3255 Legion Drive, Covington, GA 30014 is currently listed for sale with an asking price of $560,000. This property was built in 1951 and has 5 bedrooms and 3 full and 1 partial baths with 3907 sq. ft. Legion Drive is located in the na subdivision. Search Na real estate on samspradling.crye-leike.com today.