Samantha Spradling

BEDS6
BATHS5 full 1 partial
SQUARE FEET5,836
MLS#10717145
STATUSUnder Contract
PROPERTY TYPEResidential - Single Family
SUBDIVISIONCrystal Lake
NEIGHBORHOODHampton
Property Description
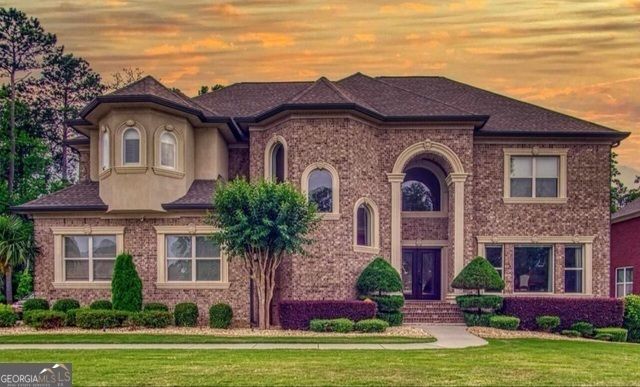
Custom Built home in the gated community of Crystal Lake Golf and Country Club. Dramatic entry foyer opens to a beautiful spiral staircase. Natural lighting throughout, that include floor-to-ceiling windows with picturesque views to the Lake. The kitchen and keeping is well appointed with granite counters and wood cabinets, open to the living room fireplace. The owner's Master is upstairs, along with 4 other bedrooms, the main level includes a bedroom and full bath. The completely finished basement boasts a home theater, with a full service bar, rec room/bedroom and full bath. Ideal for guests after a night of entertaining. Less than 15 minutes to Target/Belk shopping centers. Sam's Club/Costco all within the same distance. Plenty of restaurants to choose from including Parrilla Mexican Restaurant and Yuki Japanese & Korean Hibachi. I75 Exit in the same vicinity.
Property Features
Property Type: Residential - Single Family
Basement: Bath Finished, Concrete, Daylight, Exterior Entry, Finished, Full, Interior Entry
Basement: Yes
Cooling: Electric, Ceiling Fan(s), Central Air
Fireplaces: 1
Heating: Natural Gas, Central
Home Style: Brick 4 Side, Traditional
Lot Size: 0.55 Acres
Roof Type: Composition
Stories: 2.0
Taxes: $14,217
Year Built: 2007
Feature Descriptions
Additional Rooms: Bonus Room, Exercise Room, Family Room, Foyer, Game Room, Great Room, Laundry, Media Room
Amenities: Clubhouse, Gated, Golf, Playground, Pool, Street Lights, Tennis Court(s)
Appliances: Cooktop, Dishwasher, Disposal, Double Oven, Gas Water Heater, Ice Maker
Days on Site: 64
Dining Room: Seats 12+, Separate Room
Exterior: Brick
Exterior: Balcony, Garden, Sprinkler System
Fireplace Type: Factory Built, Gas Log, Living Room
Flooring: Carpet, Hardwood, Tile
Interior: Bookcases, Double Vanity, High Ceilings, Separate Shower, Soaking Tub, Split Bedroom Plan, Tile Bath, Tray Ceiling(s), Entrance Foyer, Vaulted Ceiling(s), Walk-In Closet(s), Wine Cellar
Kitchen: Breakfast Area, Kitchen Island, Pantry, Solid Surface Counters, Walk-in Pantry
Parking Notes: Garage, Storage, Attached, Kitchen Level, Garage Door Opener
Security: yes
Security Features: Security System
Sewer: Public Sewer
Swimming Pool: Yes
Topography: Level, Private, Sloped
Utilities: Underground Utilities, Cable Available, Sewer Connected
Vegetation: Cleared
Water: Public
Water: Lake, Lake Privileges, No Dock Or Boathouse, Private
Local Schools
High School: Dutchtown
Middle School: Dutchtown
Elementary School: Dutchtown
Listed By / Shown By
Listed By
Agency Name: Keller Williams Realty Atl. Partners
Agency Phone: 770-692-0888
Shown By
Agent Name: Samantha Spradling
Agent Phone: (404) 788-5223
Agency Title: Crye-Leike Real Estate Services

Source: GAMLS
Estimate Your Payment
Estimated Payment
$ 3,573.60 per month $2,112.06 Principal & Interest $1,184.75 Property Tax $276.79 Homeowner's InsuranceChange Payment Information
Privacy Policy / DMCA Notice / ADA Accessibility


This site is hosted, designed and copyright
© 1994 - 2026 by
Delta Media Group, Inc. -- Patent Pending --
Agent License Information: Georgia
376 Masters Club Boulevard | MLS# 10717145
This single family home located at 376 Masters Club Boulevard, Hampton, GA 30228 is currently listed for sale with an asking price of $949,000. This property was built in 2007 and has 6 bedrooms and 5 full and 1 partial baths with 5836 sq. ft. Masters Club Boulevard is located in the Crystal Lake subdivision. Search Crystal Lake real estate on samspradling.crye-leike.com today.