Samantha Spradling

BEDS5
BATHS4 full
SQUARE FEET4,218
MLS#10773699
STATUSNew
PROPERTY TYPEResidential - Single Family
SUBDIVISIONEllsworth Glen
NEIGHBORHOODBuford
Property Description
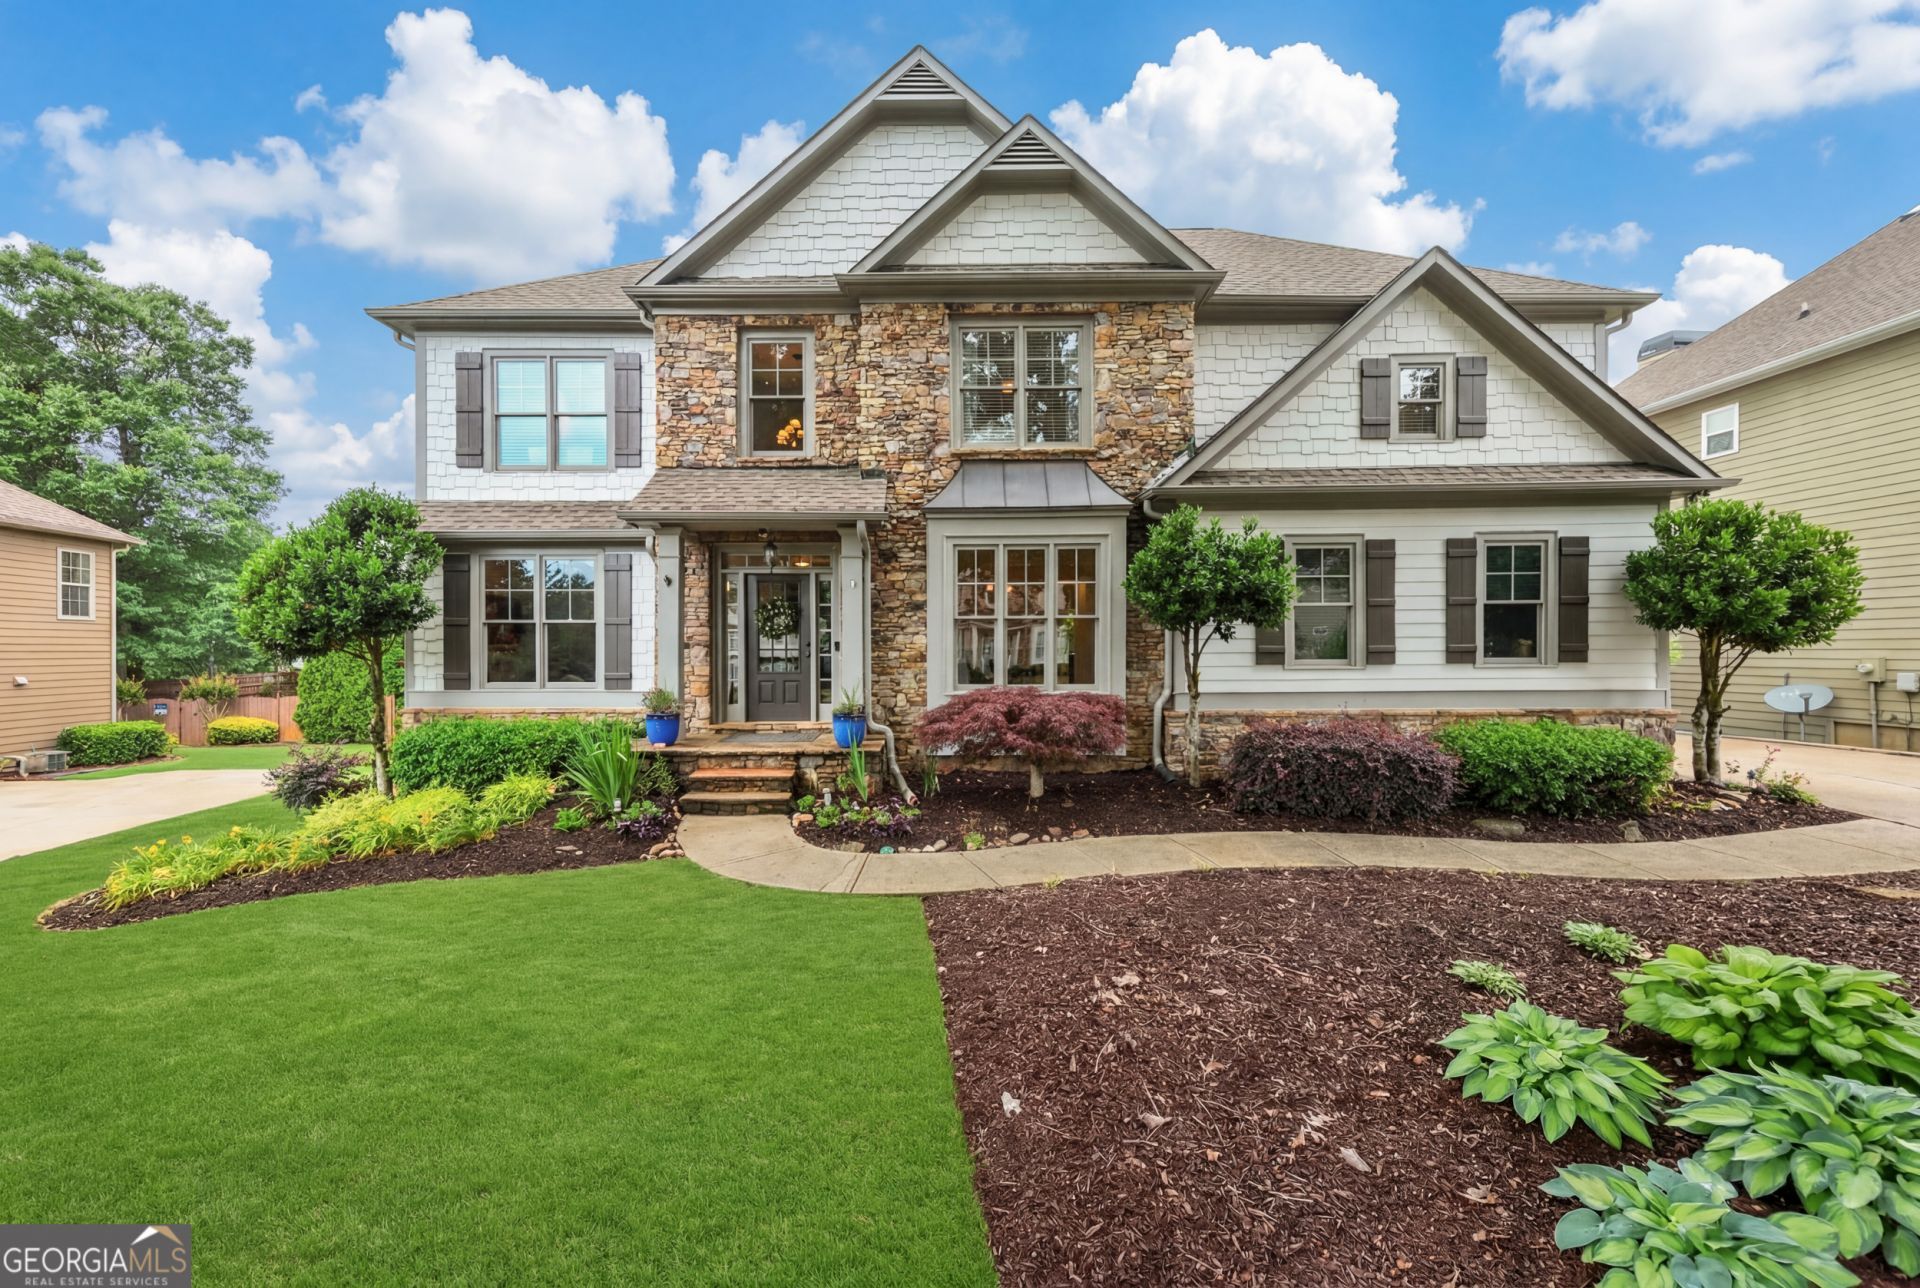
Impeccably maintained home in the highly sought after Ellsworth Glen subdivision in Seckinger High School district. Main level has gleaming new LVP floors and paint, 2-Story Foyer and family room with built-in entertainment center, a formal dining room and office, a stone dual sided fireplace, spacious eat-in kitchen with plenty of cabinetry, & a guest bedroom with a full bath. Upstairs includes an oversized owners suite w/ tray ceilings, a gas fireplace, a truly expansive closet, with double vanities and a newly remodeled shower in the bathroom. 3 additional bedrooms, a large laundry room w/ plenty of cabinetry and a linen closet, and another full bath complete the upstairs. Finished Basement features 9ft ceilings, a spacious family room with a coffered ceiling and custom built ins, electric fireplace, an additional bonus room with potential to be a 6th bedroom, a full bath room, a large workshop and storage rooms all with built-in shelving. Relax on the oversized deck with a view of the flat back yard and lower patio, under the custom-built covered porch. Side facing 2 car garage and additional parking pad. Perennial blueberry bushes and blackberries are already growing in the garden. Community amenities include swimming, tennis, and sidewalks. Easy access to both I-985 and I-85, shopping, restaurants, parks, and Lake Lanier.
Property Features
Property Type: Residential - Single Family
Basement: Bath Finished, Exterior Entry, Finished, Full, Interior Entry
Basement: Yes
Cooling: Ceiling Fan(s), Central Air
Fireplaces: 3
Heating: Central, Electric, Heat Pump
Home Style: Craftsman, Traditional
Lot Size: 0.26 Acres
Roof Type: Composition
Stories: 3.0
Taxes: $6,059
Year Built: 2005
Feature Descriptions
Additional Rooms: Bonus Room, Family Room, Foyer, Game Room, Laundry, Media Room, Office
Amenities: Clubhouse, Pool, Sidewalks, Tennis Court(s)
Appliances: Dishwasher, Disposal, Double Oven, Electric Water Heater, Microwave, Range, Stainless Steel Appliance(s)
Exterior: Stone, Wood Siding
Fireplace Type: Basement, Gas Log, Living Room, Master Bedroom
Flooring: Carpet, Laminate, Tile
Interior: Bookcases, Double Vanity, High Ceilings, Separate Shower, Soaking Tub, Tile Bath, Tray Ceiling(s), Entrance Foyer, Vaulted Ceiling(s), Walk-In Closet(s)
Parking Notes: Garage, Attached, Parking Pad, Kitchen Level, Garage Door Opener, Side/Rear Entrance
Sewer: Public Sewer
Swimming Pool: Yes
Topography: Cul-De-Sac, Level
Utilities: Cable Available, Electricity Available, High Speed Internet, Water Available
Water: Public
Local Schools
High School: Seckinger
Middle School: Glenn C Jones
Elementary School: Harmony
Listed By / Shown By
Listed By
Agency Name: Realty ONE Group Experts
Agency Phone: 423-896-6000
Shown By
Agent Name: Samantha Spradling
Agent Phone: (404) 788-5223
Agency Title: Crye-Leike Real Estate Services

Source: GAMLS
Estimate Your Payment
Estimated Payment
$ 2,140.87 per month $1,446.40 Principal & Interest $504.92 Property Tax $189.55 Homeowner's InsuranceChange Payment Information
Privacy Policy / DMCA Notice / ADA Accessibility


This site is hosted, designed and copyright
© 1994 - 2026 by
Delta Media Group, Inc. -- Patent Pending --
Agent License Information: Georgia
4038 Sandy Branch Drive | MLS# 10773699
This single family home located at 4038 Sandy Branch Drive, Buford, GA 30519 is currently listed for sale with an asking price of $649,900. This property was built in 2005 and has 5 bedrooms and 4 full baths with 4218 sq. ft. Sandy Branch Drive is located in the Ellsworth Glen subdivision. Search Ellsworth Glen real estate on samspradling.crye-leike.com today.