Samantha Spradling

BEDS6
BATHS2 full 1 partial
SQUARE FEET4,314
MLS#10772509
STATUSNew
PROPERTY TYPEResidential - Single Family
SUBDIVISIONTallwood
NEIGHBORHOODGriffin
Property Description
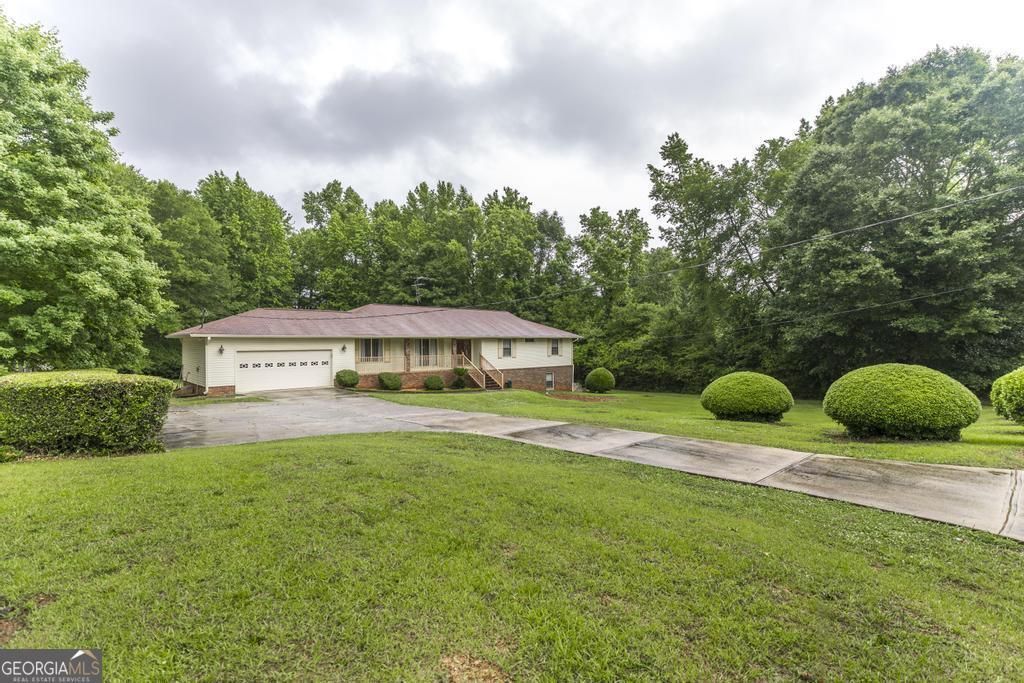
Welcome to 411 Hickory Ln in Griffin, GA - a spacious and versatile home situated on approximately 1 acre in an established neighborhood. This property offers 4 bedrooms, 2 baths on the main level plus a finished basement expansion featuring an additional kitchen, 2 bedrooms, and a half bath, creating excellent flexibility for multi-generational living, guests, recreation space, or extended household needs. Property records reflect approximately 2,214 sq ft above grade with additional finished basement area. Enjoy both indoor and outdoor living with a pool area designed for entertaining and relaxation. The spacious lot provides room to spread out while still being conveniently located to shopping, schools, and commuter routes. Seller to allocate repair escrow at closing for pool-related repairs, offering buyers additional confidence and a smoother transition. This home combines space, functionality, and opportunity - schedule your private showing today! Call listing agent Reginald Daniely to schedule a showing or schedule thru ShowingTime. Appointments are required for a showing, available days are Tuesday, Thursday, Saturday and Sunday. 5k towards closing cost.
Property Features
Property Type: Residential - Single Family
Basement: Bath Finished, Exterior Entry, Finished
Basement: Yes
Cooling: Ceiling Fan(s), Central Air
Fireplaces: 1
Garage: 6 car attached
Heating: Central, Natural Gas
Home Style: Ranch
Lot Size: 1.00 Acres
Roof Type: Composition
Stories: 1.0
Taxes: $2,819
Year Built: 1973
Feature Descriptions
Additional Rooms: Den, Family Room, Foyer, Keeping Room, Laundry, Other
Appliances: Cooktop, Dishwasher, Gas Water Heater, Microwave, Refrigerator
Dining Room: Dining Rm/Living Rm Combo
Exterior: Block, Brick, Vinyl Siding
Fireplace Type: Gas Log, Gas Starter, Masonry
Flooring: Carpet, Hardwood, Other, Tile
Foundation: Block
Interior: In-Law Floorplan, Master On Main Level, Other, Tile Bath, Walk-In Closet(s)
Parking Notes: Attached
Pool Features: In Ground
Security: yes
Security Features: Carbon Monoxide Detector(s), Security System, Smoke Detector(s)
Sewer: Septic Tank
Swimming Pool: Yes
Topography: Open Lot
Utilities: Cable Available, Electricity Available, High Speed Internet, Natural Gas Available, Other, Phone Available, Water Available
Water: Public
Local Schools
High School: Griffin
Middle School: Cowan Road
Elementary School: Cowan Road
Listed By / Shown By
Listed By
Agency Name: BHHS Georgia Properties
Agency Phone: 770-692-8050
Shown By
Agent Name: Samantha Spradling
Agent Phone: (404) 788-5223
Agency Title: Crye-Leike Real Estate Services

Source: GAMLS
Estimate Your Payment
Estimated Payment
$ 1,090.78 per month $756.69 Principal & Interest $234.92 Property Tax $99.17 Homeowner's InsuranceChange Payment Information
Privacy Policy / DMCA Notice / ADA Accessibility


This site is hosted, designed and copyright
© 1994 - 2026 by
Delta Media Group, Inc. -- Patent Pending --
Agent License Information: Georgia
411 Hickory Lane | MLS# 10772509
This single family home located at 411 Hickory Lane, Griffin, GA 30223 is currently listed for sale with an asking price of $340,000. This property was built in 1973 and has 6 bedrooms and 2 full and 1 partial baths with 4314 sq. ft. Hickory Lane is located in the Tallwood subdivision. Search Tallwood real estate on samspradling.crye-leike.com today.