Samantha Spradling

BEDS5
BATHS3 full
MLS#10803987
STATUSNew
PROPERTY TYPEResidential - Single Family
SUBDIVISIONHampton Oaks
NEIGHBORHOODFairburn
Property Description
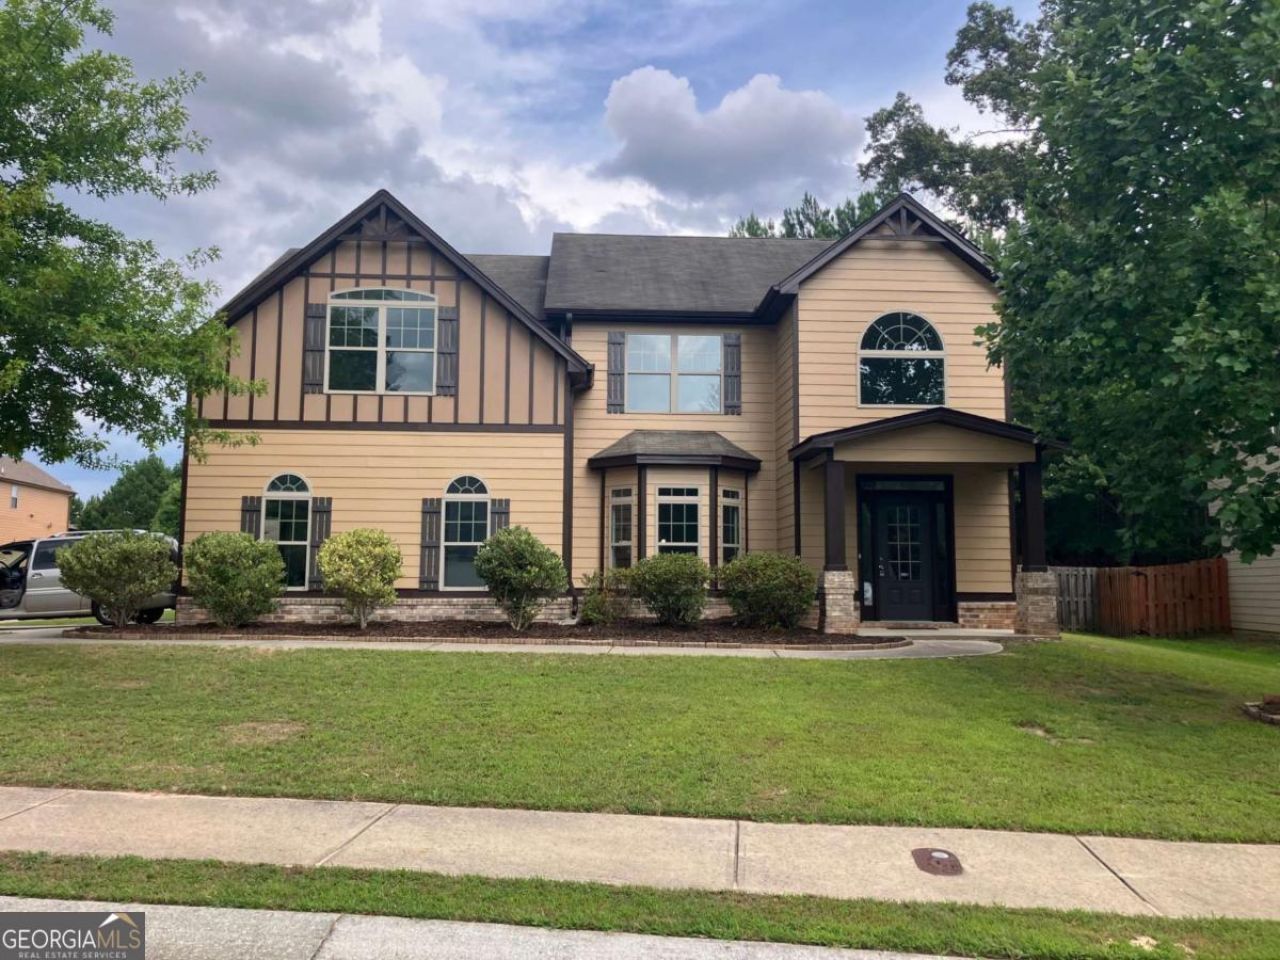
Welcome home to this corner-lot property in Hampton Oaks, a sought-after swim & tennis community in the thriving city of Fairburn. Convenient location just minutes from major highways, shopping, restaurants, and Hartsfield-Jackson Airport. The interior has been freshly painted and outfitted with new carpet, Kitchen has white cabinetry, new granite countertops, and new stainless-steel appliances. Open concept family and dining area includes a cozy fireplace. Main level bedroom and full bath offers flexibility for guests, multi-generational living, or working from home. Upstairs are newly carpeted bedrooms, a hall bath, and primary suite with its own bath. Outside, the patio that overlooks a lovely large and level backyard, fully fenced for privacy. Residents enjoy access to a community pool, tennis courts, fitness center, and dog park, all with a low annual HOA. This home may qualify for 100% financing - schedule your private tour today! Agents: please read private remarks for showing instructions.
Property Features
Property Type: Residential - Single Family
Basement: None
Cooling: Ceiling Fan(s), Central Air
Fireplaces: 1
Garage: 2 car attached
Heating: Central
Home Style: Traditional
Lot Size: 0.21 Acres
Roof Type: Composition
Stories: 2.0
Taxes: $2,696
Year Built: 2014
Feature Descriptions
Amenities: Fitness Center, Pool, Sidewalks, Street Lights, Tennis Court(s)
Appliances: Dishwasher, Disposal, Microwave
Fencing: Back Yard, Privacy
Fireplace Type: Family Room
Flooring: Carpet, Vinyl
Interior: High Ceilings, In-Law Floorplan
Kitchen: Solid Surface Counters
Parking Notes: Garage, Attached, Kitchen Level
Sewer: Public Sewer
Swimming Pool: Yes
Topography: Corner Lot, Level
Utilities: Cable Available, Electricity Available, High Speed Internet, Natural Gas Available, Phone Available, Sewer Available, Sewer Connected, Underground Utilities, Water Available
Water: Public
Water: No Dock Or Boathouse
Local Schools
High School: Langston Hughes
Middle School: Renaissance
Elementary School: Cliftondale
Listed By / Shown By
Listed By
Agency Name: Virtual Properties Realty.com
Agency Phone: 770-495-5050
Shown By
Agent Name: Samantha Spradling
Agent Phone: (404) 788-5223
Agency Title: Crye-Leike Real Estate Services

Source: GAMLS
Estimate Your Payment
Estimated Payment
$ 1,231.31 per month $890.00 Principal & Interest $224.67 Property Tax $116.64 Homeowner's InsuranceChange Payment Information
Privacy Policy / DMCA Notice / ADA Accessibility


This site is hosted, designed and copyright
© 1994 - 2026 by
Delta Media Group, Inc. -- Patent Pending --
Agent License Information: Georgia
4209 Caveat Court | MLS# 10803987
This single family home located at 4209 Caveat Court, Fairburn, GA 30213 is currently listed for sale with an asking price of $399,900. This property was built in 2014 and has 5 bedrooms and 3 full baths. Caveat Court is located in the Hampton Oaks subdivision. Search Hampton Oaks real estate on samspradling.crye-leike.com today.