Samantha Spradling

BEDS3
BATHS3 full 1 partial
SQUARE FEET1,970
MLS#7776042
STATUS
PROPERTY TYPEResidential - Single Family
SUBDIVISIONAlbright
SCHOOLNickajack - Campbell
Property Description
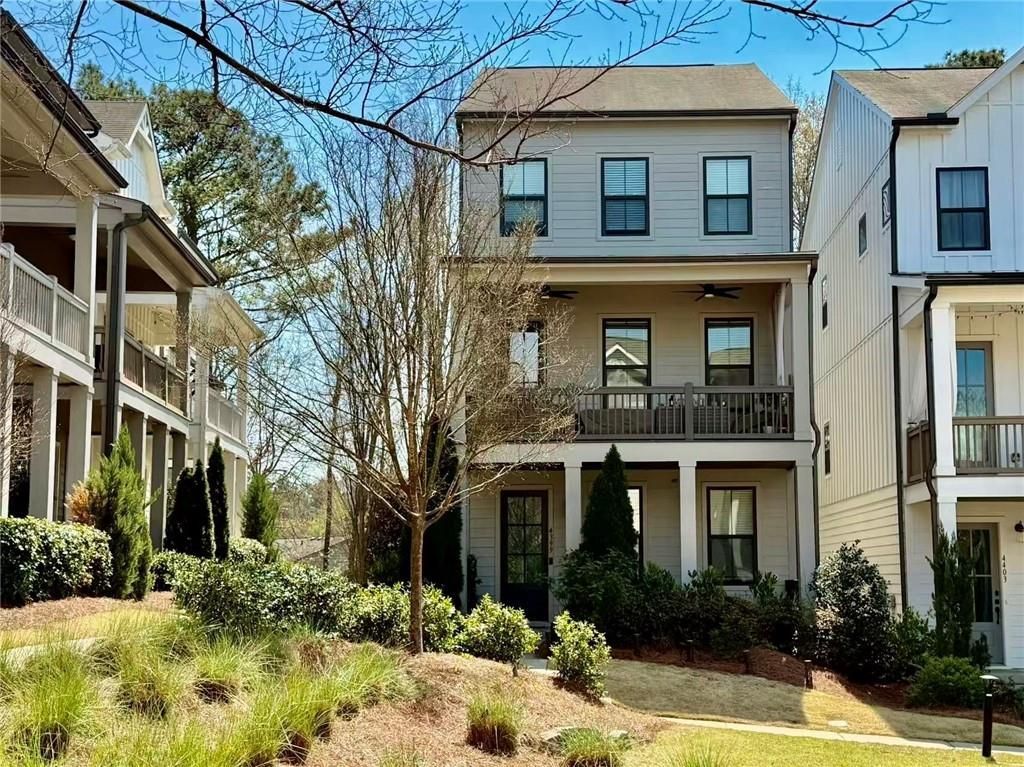
Fantastic opportunity to own this like-new construction overlooking the green space in Albright, in prime Vinings location. This home is the perfect combination of open concept floor plan with all the newer construction features: newer roof, HVAC/furnace, huge quartz kitchen island. Lots of upgrade like 2 water tanks. This lovely well maintained home is perfect located at the center of the community. Facing the community garden and enjoying the sun and private view. The terrace level includes a two-car garage, covered front porch, bedroom that could be used as office or exercise space with ensuite bathroom & closet, large foyer area and built in drop zone. The light filled main level is perfect for entertaining or relaxing with large kitchen island, gas stove, stainless appliances and plenty of quartz countertops and cabinet space, beautiful backsplash and pantry. Live minutes from restaurants, Vinings Jubilee, The Battery, Cumberland Mall & more! Quick, easy access to I-75 and I-285!. You don't want to miss this amazing opportunity for newer construction home in quiet location and close to it all.
Property Features
Property Type: Residential - Single Family
Cooling: Ceiling Fan(s), Zoned
Garage: 2
Heating: Central, Zoned
Home Style: Other
Lot Size: 0.05 Acres
Roof Type: Composition
Taxes: $6,320
Year Built: 2019
Feature Descriptions
Appliances: Dishwasher, Disposal, Electric Water Heater, Gas Range, Microwave, Refrigerator
Days on Site: 2
Dining: Open Concept, Seats 12+
Exterior: Cement Siding
Exterior: Balcony, Garden
HOA Fee: 150/Monthly
HOA Y/N: Yes
Interior: Disappearing Attic Stairs, Double Vanity, Entrance Foyer, High Ceilings 9 ft Lower, High Ceilings 9 ft Upper, High Ceilings 10 ft Main, Walk-In Closet(s)
Kitchen: Breakfast Bar, Cabinets Other, Kitchen Island, Stone Counters, View to Family Room
Laundry: In Hall, Upper Level
Lot: Landscaped, Level, Zero Lot Line
Lot Dimensions: x
Master Bath: Double Vanity, Shower Only
Parking Notes: Garage, Garage Door Opener, Garage Faces Rear
Road Frontage: State Road
Road Surface: Asphalt
Security: Carbon Monoxide Detector(s), Fire Alarm
Sewer: Public Sewer
Utilities: Cable Available, Electricity Available, Natural Gas Available
Water: Public
Local Schools
High School: Campbell
Middle School: Campbell
Elementary School: Nickajack
School District: Nickajack - Campbell
Listed By / Shown By
Listed By
Agency Name: AllTrust Realty, Inc.
Agency Phone: 678-671-6616
Shown By
Agent Name: Samantha Spradling
Agent Phone: (404) 788-5223
Agency Title: Crye-Leike Real Estate Services

Source: FMLS
Estimate Your Payment
Estimated Payment
$ 2,112.52 per month $1,402.11 Principal & Interest $526.67 Property Tax $183.75 Homeowner's InsuranceChange Payment Information
Listings identified with the FMLS IDX logo come from FMLS and are held by brokerage firms other than the owner of this website and the listing brokerage is identified
in any listing details. Information is deemed reliable but is not guaranteed. If you believe any FMLS listing contains material that infringes your copyrighted
work, please click here DMCA Notice to review our DMCA policy and learn how to submit a takedown request. © 2026 First Multiple Listing Service, Inc.
Privacy Policy / DMCA Notice / ADA Accessibility


This site is hosted, designed and copyright
© 1994 - 2026 by
Delta Media Group, Inc. -- Patent Pending --
Agent License Information: Georgia
4399 Gillon Circle Se | MLS# 7776042
This single family home located at 4399 Gillon Circle Se, Atlanta, GA 30339 is currently listed for sale with an asking price of $630,000. This property was built in 2019 and has 3 bedrooms and 3 full and 1 partial baths with 1970 sq. ft. Gillon Circle Se is located in the Albright subdivision within the Nickajack - Campbell school district. Search Albright real estate on samspradling.crye-leike.com today.