Samantha Spradling

BEDS3
BATHS2 full 1 partial
SQUARE FEET2,052
MLS#10720061
STATUSActive
PROPERTY TYPEResidential - Single Family
SUBDIVISIONGrove Park
NEIGHBORHOODCartersville
Property Description
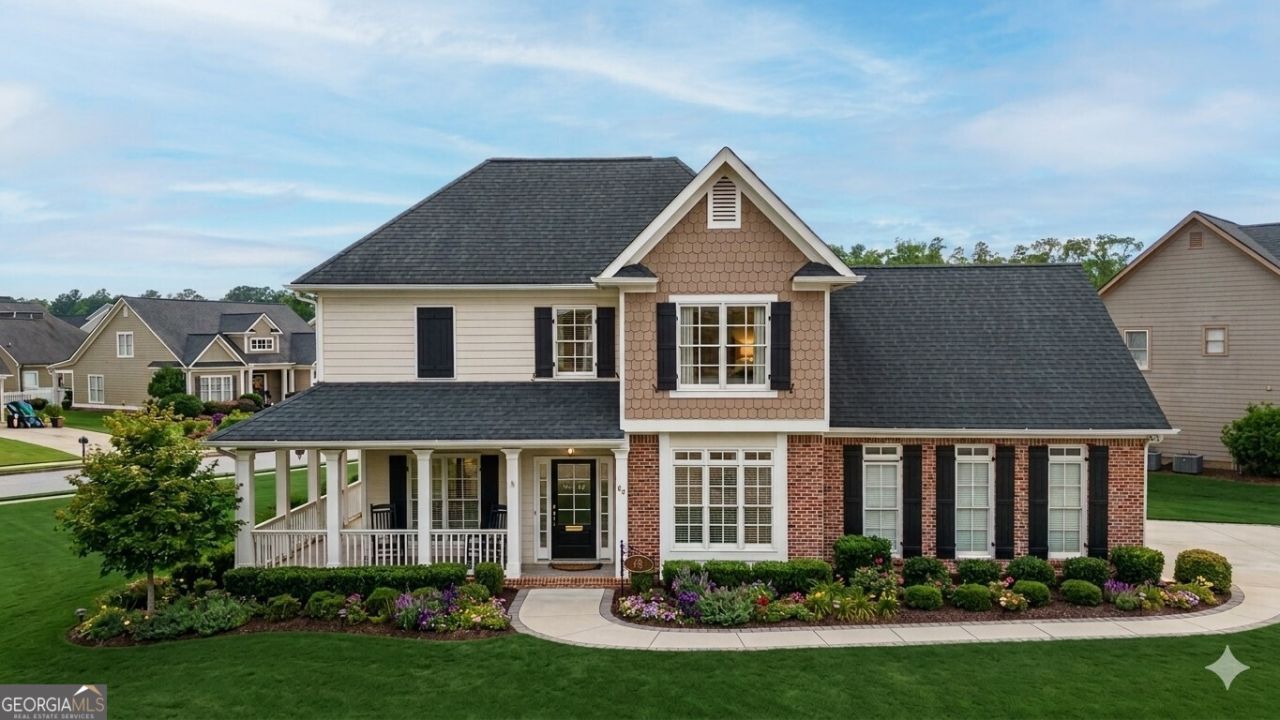
All you have to do is move in! This well-maintained home offers fresh updates and a peaceful setting with water views. The main level features refinished hardwood floors (2026), a spacious living room with a gas log fireplace, dining room, kitchen with granite countertops and stainless steel appliances (2024), and a half bath. Enjoy outdoor living with a wraparound front porch leading to a screened-in back porch overlooking the water. Upstairs, LVP flooring (2025) flows throughout, with a primary suite featuring coffered ceilings, a walk-in closet with custom built-ins, and a private bath with separate tub and tiled shower. Two additional bedrooms, a full bath, and laundry room complete the upper level. Major updates include new heat and air system (Upstairs - 2021 & Main Level - 2022), a 7-year-old roof, fresh interior paint (2026), and AT&T fiber installed in the house (2024). Washer and dryer remain for added convenience.
Property Features
Property Type: Residential - Single Family
Basement: None
Cooling: Central Air
Fireplaces: 1
Garage: 2
Heating: Central
Home Style: Craftsman
Lot Size: 0.26 Acres
Roof Type: Composition
Stories: 2.0
Taxes: $4,356
Year Built: 2007
Feature Descriptions
Additional Rooms: Laundry, Other
Amenities: Sidewalks
Appliances: Dishwasher, Microwave, Refrigerator
Days on Site: 63
Exterior: Wood Siding
Fencing: Front Yard
Fireplace Type: Living Room
Flooring: Hardwood
Foundation: Slab
Interior: High Ceilings, Walk-In Closet(s)
Kitchen: Breakfast Room, Pantry, Solid Surface Counters
Parking Notes: Garage
Security Features: Smoke Detector(s)
Sewer: Public Sewer
Topography: Corner Lot
Utilities: Electricity Available, Natural Gas Available, Water Available
Water: Public
Window Features: Double Pane Windows
Local Schools
High School: Cartersville
Middle School: Cartersville
Elementary School: Cartersville
Listed By / Shown By
Listed By
Agency Name: Ansley RE | Christie's Int'l RE
Agency Phone: 404-480-4663
Shown By
Agent Name: Samantha Spradling
Agent Phone: (404) 788-5223
Agency Title: Crye-Leike Real Estate Services

Source: GAMLS
Estimate Your Payment
Estimated Payment
$ 1,518.41 per month $1,021.54 Principal & Interest $363.00 Property Tax $133.88 Homeowner's InsuranceChange Payment Information
Privacy Policy / DMCA Notice / ADA Accessibility


This site is hosted, designed and copyright
© 1994 - 2026 by
Delta Media Group, Inc. -- Patent Pending --
Agent License Information: Georgia
44 Lake Haven Drive | MLS# 10720061
This single family home located at 44 Lake Haven Drive, Cartersville, GA 30120 is currently listed for sale with an asking price of $459,000. This property was built in 2007 and has 3 bedrooms and 2 full and 1 partial baths with 2052 sq. ft. Lake Haven Drive is located in the Grove Park subdivision. Search Grove Park real estate on samspradling.crye-leike.com today.