Samantha Spradling

BEDS6
BATHS4 full
SQUARE FEET4,281
MLS#10772914
STATUSNew
PROPERTY TYPEResidential - Single Family
SUBDIVISIONEvans Mill
NEIGHBORHOODDallas
Property Description
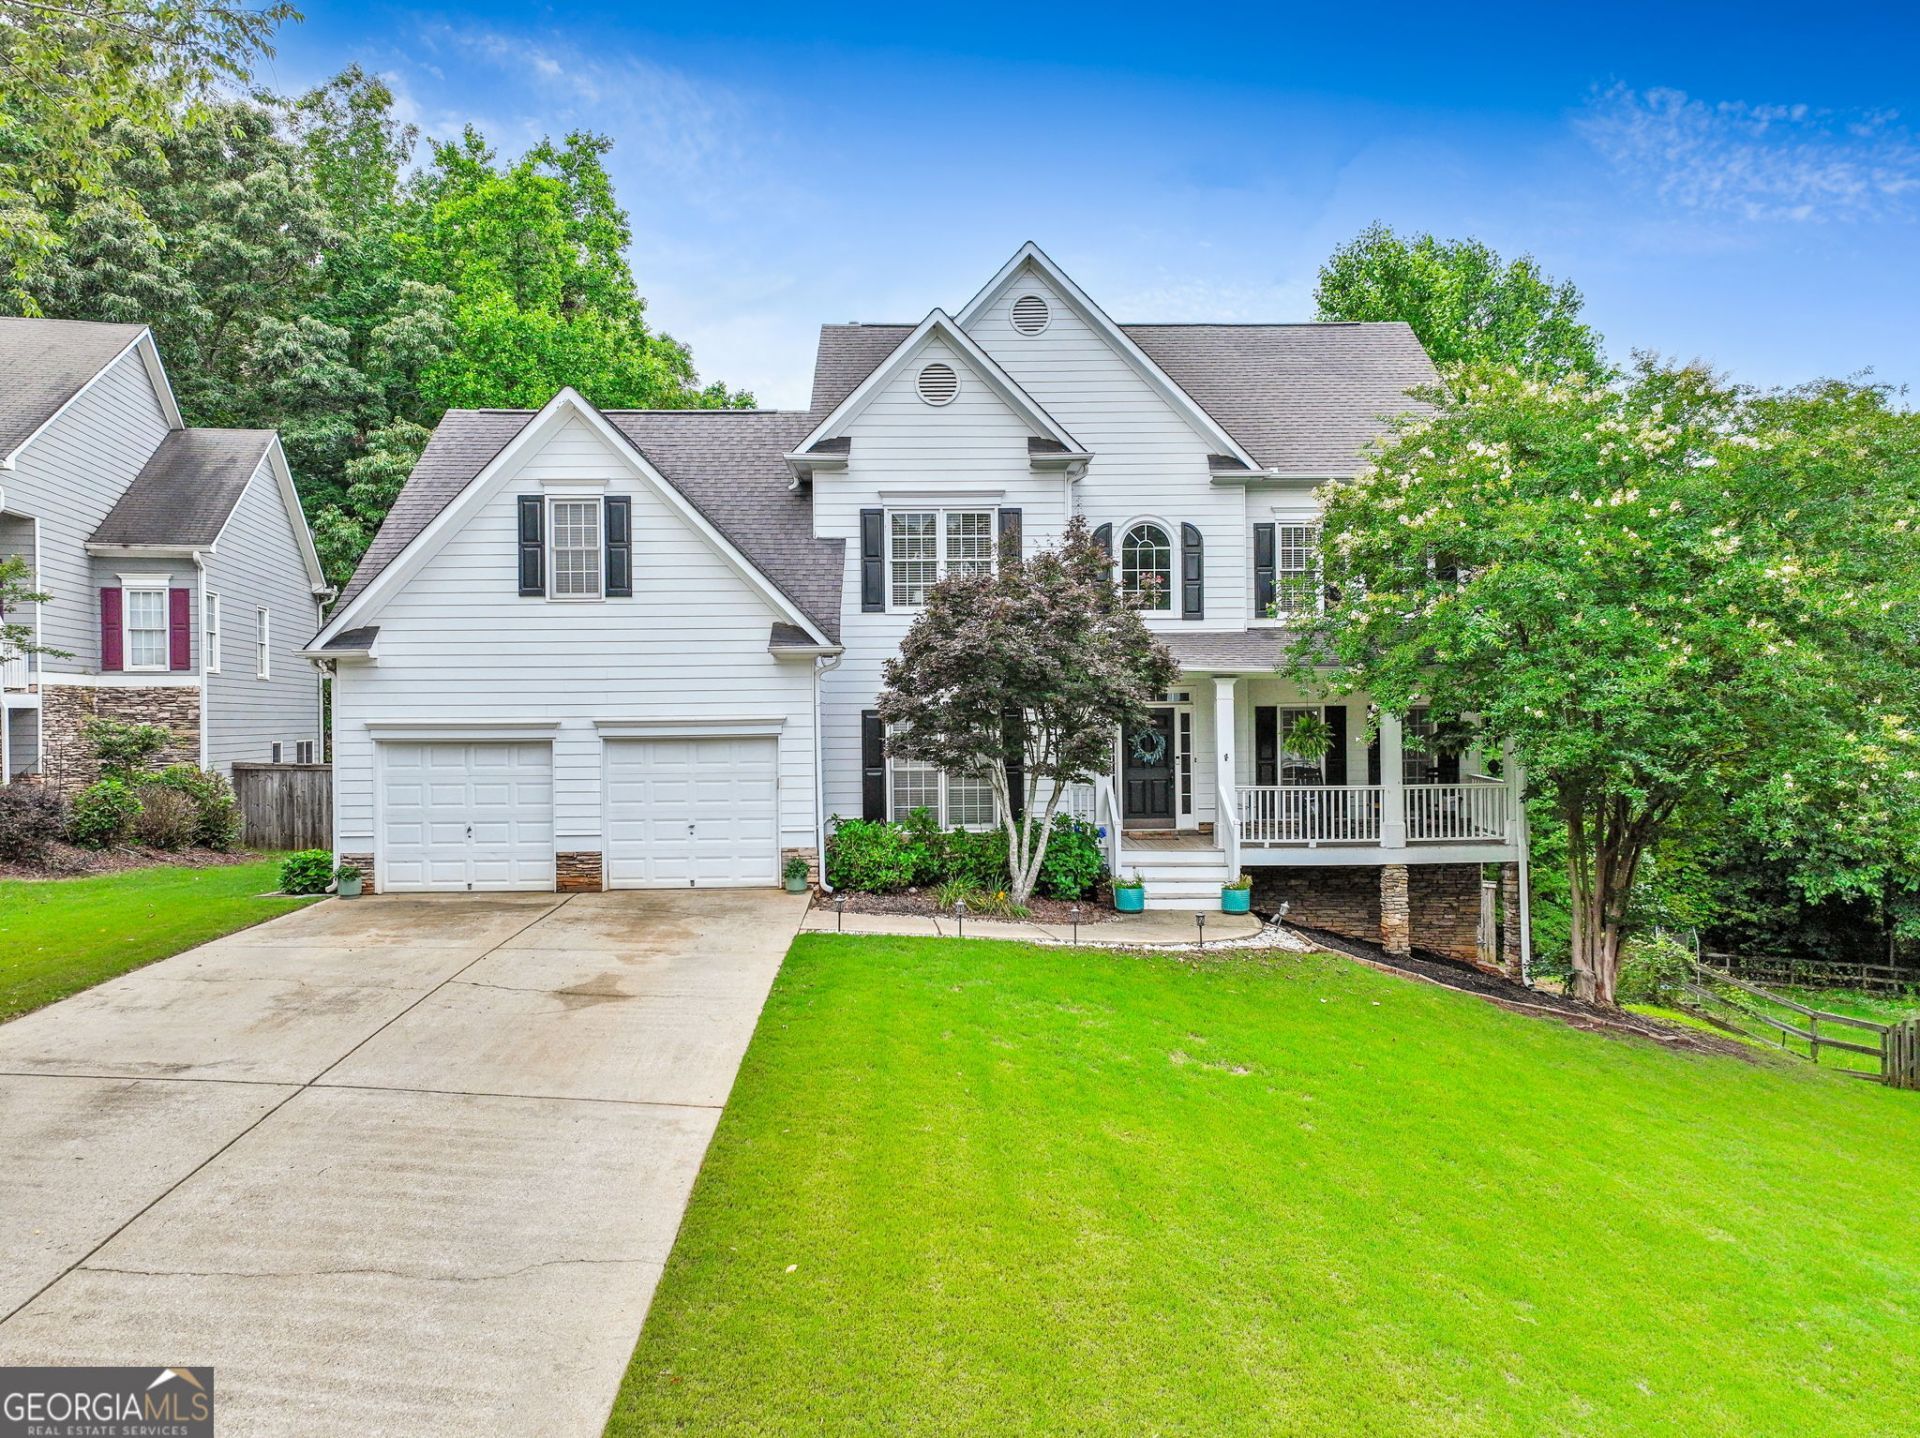
This beautiful 6 BED, 4 BATH home in the highly sought after East Paulding School District is ready for you! This 4,281sqft home offers a guest bed & bath on the main level, four additional bedrooms upstairs that includes an oversized primary suite, plus a fully finished basement featuring the perfect in-law suite or apartment with another full bath. Inside and out, this home has been exceptionally cared for and is move in ready! Sitting on an almost half acre lot, the property offers both charm and plenty of space for entertaining, relaxing, or growing families. Residents of the Evans Mill community enjoy fantastic amenities that include an inground swimming pool, tennis courts, and a playground. Conveniently located near shopping, restaurants, and entertainment. Whether you're looking for extra family space or even income potential from the basement apartment, this home checks all the boxes. Schedule your showing today!
Property Features
Property Type: Residential - Single Family
Basement: Bath Finished, Finished, Full
Basement: Yes
Cooling: Ceiling Fan(s), Central Air, Electric
Fenced: Yes
Fireplaces: 1
Garage: 2 car attached
Heating: Central, Forced Air, Natural Gas
Home Style: Cape Cod, Traditional
Lot Size: 0.42 Acres
Roof Type: Composition
Stories: 3.0
Taxes: $4,612
Year Built: 2000
Feature Descriptions
Additional Rooms: Bonus Room, Den, Family Room, Foyer, Laundry, Office
Amenities: Clubhouse, Playground, Pool, Street Lights, Tennis Court(s)
Appliances: Range
Dining Room: Separate Room
Exterior: Concrete
Exterior: Balcony
Fencing: Back Yard, Fenced
Fireplace Type: Gas Log, Gas Starter
Flooring: Carpet, Hardwood, Tile
Interior: High Ceilings, In-Law Floorplan, Separate Shower, Soaking Tub, Entrance Foyer, Walk-In Closet(s)
Kitchen: Breakfast Bar, Pantry
Parking Notes: Garage, Attached, Garage Door Opener
Sewer: Public Sewer
Swimming Pool: Yes
Topography: None
Utilities: Cable Available, Electricity Available, High Speed Internet, Natural Gas Available
Water: Public
Local Schools
High School: East Paulding
Middle School: P.B. Ritch
Elementary School: McGarity
Listed By / Shown By
Listed By
Agency Name: Atlanta Communities
Agency Phone: 770-240-2007
Shown By
Agent Name: Samantha Spradling
Agent Phone: (404) 788-5223
Agency Title: Crye-Leike Real Estate Services

Source: GAMLS
Estimate Your Payment
Estimated Payment
$ 1,642.95 per month $1,112.78 Principal & Interest $384.33 Property Tax $145.83 Homeowner's InsuranceChange Payment Information
Privacy Policy / DMCA Notice / ADA Accessibility


This site is hosted, designed and copyright
© 1994 - 2026 by
Delta Media Group, Inc. -- Patent Pending --
Agent License Information: Georgia
44 Valleyside Drive S | MLS# 10772914
This single family home located at 44 Valleyside Drive S, Dallas, GA 30157 is currently listed for sale with an asking price of $500,000. This property was built in 2000 and has 6 bedrooms and 4 full baths with 4281 sq. ft. Valleyside Drive S is located in the Evans Mill subdivision. Search Evans Mill real estate on samspradling.crye-leike.com today.