Samantha Spradling

BEDS5
BATHS5 full 1 partial
SQUARE FEET6,739
MLS#10773035
STATUSNew
PROPERTY TYPEResidential - Single Family
SUBDIVISIONBridgehaven
NEIGHBORHOODSnellville
Property Description
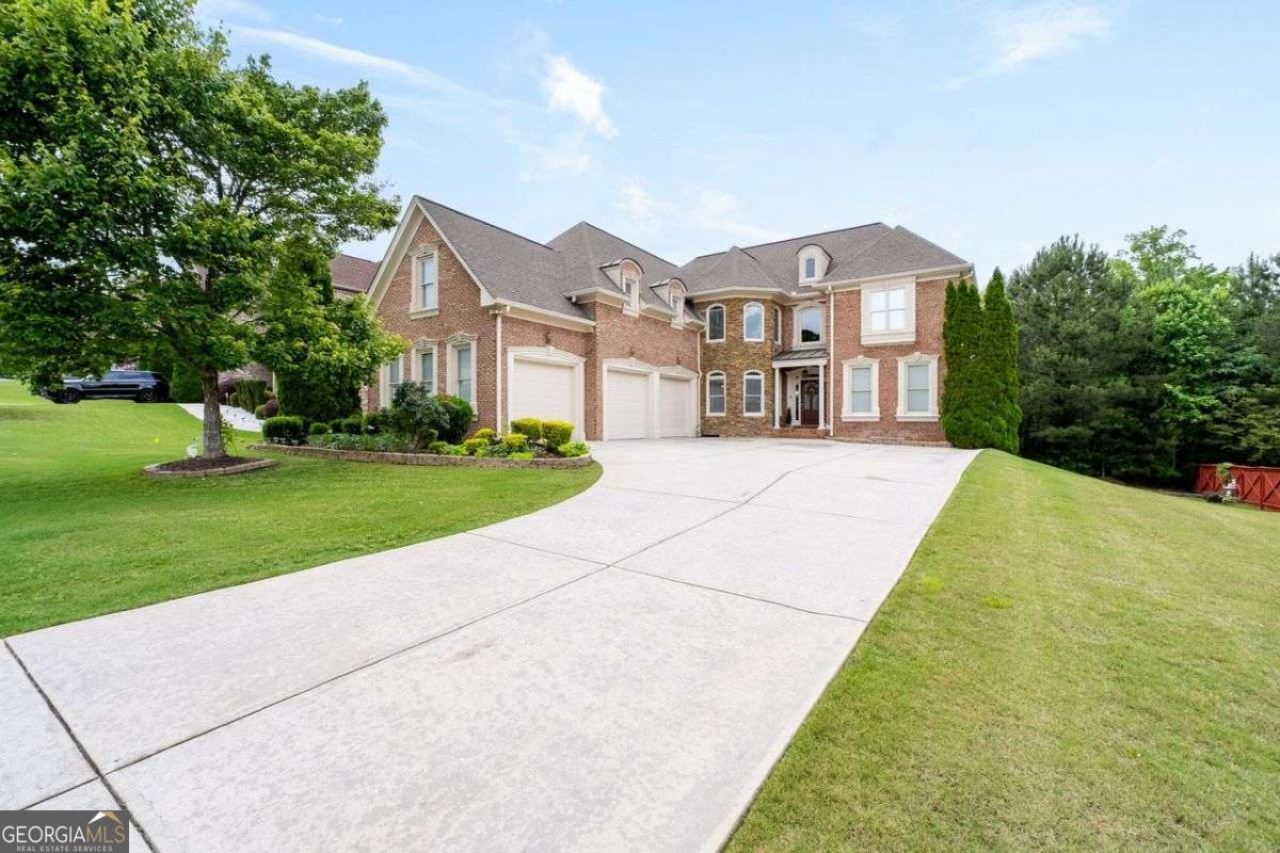
Look No Further - This Is It! Welcome to this beautifully maintained and thoughtfully updated 5-bedroom, 5.5-bath two-story traditional home with an attached 3-car garage, nestled in a peaceful, intimate community. This stunning three-sided brick residence offers the perfect balance of comfort, elegance, and functionality - ideal for both everyday living and entertaining. Step into the impressive two-story foyer featuring a striking high ceiling and elegant catwalk, creating an immediate sense of grandeur. Enjoy relaxing evenings on the charming rear deck overlooking the private backyard - perfect for gatherings and outdoor enjoyment. The spacious primary suite serves as a true retreat, complete with a cozy sitting area with fireplace, trey ceiling, and a luxurious ensuite bath featuring an oversized whirlpool tub, separate shower, double vanity, and generous double closet space. The heart of the home is the well-appointed upgraded kitchen, showcasing sleek stainless-steel appliances, granite countertops, a stylish backsplash, desk, walk-in pantry, an open eat-in area surrounded by built-in cabinetry - seamlessly blending beauty and functionality. Unwind in the inviting open den with a fireplace, or host memorable dinners in the dedicated dining room. Additional highlights include intercom system, ceiling fans, a separate laundry room, driveway, with ample parking. The full finished basement offers exceptional versatility, featuring a game area, additional flexible space, great as a bedroom or office space, full bar, fireplace and a dedicated media area ideal for movie nights. New Carpet, sprinkler system, hot water heater, furnace/AC and freshly painted throughout. Conveniently located with easy access to I-78 and just minutes from shopping, dining, and entertainment, this exceptional property is sure to impress, it's the largest in this established community, and won't remain on the market for long. Seller is offering a 3.0% contribution toward buyer concessions with a full-price offer, when financing is obtained through the seller's preferred lender.
Property Features
Property Type: Residential - Single Family
Basement: Bath Finished, Daylight, Exterior Entry, Finished, Full, Interior Entry
Basement: Yes
Cooling: Ceiling Fan(s), Central Air, Other
Fenced: Yes
Fireplaces: 3
Garage: 3 car attached
Heating: Central, Electric
Home Style: Brick 3 Side, Contemporary, Other, Traditional
Lot Size: 0.36 Acres
Roof Type: Composition
Stories: 2.0
Taxes: $3,163
Year Built: 2007
Feature Descriptions
Additional Rooms: Bonus Room, Den, Exercise Room, Family Room, Foyer, Game Room, Great Room, Media Room, Office
Amenities: Street Lights, Walk To Schools, Near Shopping
Appliances: Dishwasher, Disposal, Double Oven, Microwave, Refrigerator
Equipment: Home Theater
Exterior: Garden
Exterior: Brick
Fencing: Back Yard, Fenced, Privacy, Wood
Fireplace Type: Basement, Factory Built, Family Room, Master Bedroom, Other
Flooring: Carpet, Hardwood
Interior: Bookcases, Double Vanity, Tray Ceiling(s), Walk-In Closet(s), Wet Bar
Kitchen: Breakfast Area, Kitchen Island, Pantry, Solid Surface Counters
Parking Notes: Garage, Attached, Garage Door Opener
Security: yes
Security Features: Security System, Smoke Detector(s)
Sewer: Public Sewer
Topography: Corner Lot, Level, Private
Utilities: Cable Available, Electricity Available, High Speed Internet, Natural Gas Available, Phone Available, Underground Utilities, Water Available
Vegetation: Wooded
Water: Public
Local Schools
High School: Shiloh
Middle School: Shiloh
Elementary School: Shiloh
Listed By / Shown By
Listed By
Agency Name: Coldwell Banker Realty
Agency Phone: 404-262-1234
Shown By
Agent Name: Samantha Spradling
Agent Phone: (404) 788-5223
Agency Title: Crye-Leike Real Estate Services

Source: GAMLS
Estimate Your Payment
Estimated Payment
$ 2,005.51 per month $1,540.09 Principal & Interest $263.58 Property Tax $201.83 Homeowner's InsuranceChange Payment Information
Privacy Policy / DMCA Notice / ADA Accessibility


This site is hosted, designed and copyright
© 1994 - 2026 by
Delta Media Group, Inc. -- Patent Pending --
Agent License Information: Georgia
4407 Bridgehaven Drive | MLS# 10773035
This single family home located at 4407 Bridgehaven Drive, Snellville, GA 30039 is currently listed for sale with an asking price of $692,000. This property was built in 2007 and has 5 bedrooms and 5 full and 1 partial baths with 6739 sq. ft. Bridgehaven Drive is located in the Bridgehaven subdivision. Search Bridgehaven real estate on samspradling.crye-leike.com today.