Samantha Spradling

BEDS4
BATHS4 full 1 partial
SQUARE FEET4,048
MLS#10773261
STATUSNew
PROPERTY TYPEResidential - Single Family
SUBDIVISIONGREENRIDGE
NEIGHBORHOODCartersville
Property Description
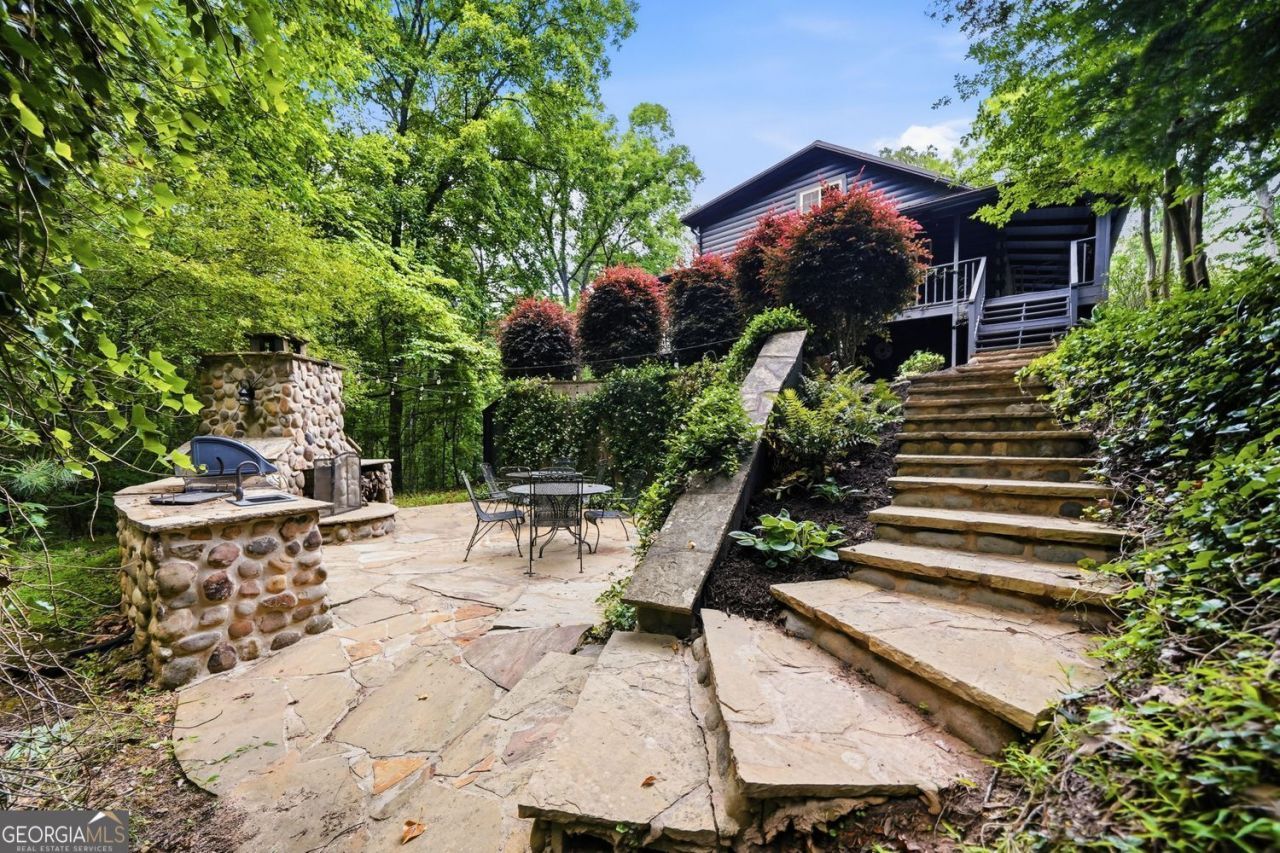
Come see this beautiful and unique custom home just 5 minutes from Emerson and LakePoint Sports Complex. Situated on 4 private acres, this one-of-a-kind property features 4 bedrooms, soaring high ceilings, exposed beams, beautiful wood floors, and an open-concept layout filled with character and style. Thoughtfully remodeled with an artistic touch, the home offers spacious living areas, a loft, and abundant natural light throughout. The fully finished basement includes an additional bedroom, full bath, and kitchen, making it ideal for guests, extended family, or multi-generational living. This level also includes space for a home gym. Step outside to enjoy private outdoor living spaces, including an outdoor kitchen and a large deck overlooking peaceful trees and natural privacy which is perfect for relaxing or entertaining. This is quiet country living with convenient access to shopping, dining, Emerson, and LakePoint.
Property Features
Property Type: Residential - Single Family
Basement: Finished, Exterior Entry, Daylight, Full
Basement: Yes
Cooling: Central Air
Fireplaces: 1
Garage: 2 car attached
Heating: Central
Lot Size: 4.40 Acres
Roof Type: Metal
Stories: 3.0
Taxes: $4,590
Year Built: 1988
Feature Descriptions
Additional Rooms: Loft
Appliances: Disposal, Dishwasher, Electric Water Heater, Microwave
Exterior: Log
Fireplace Type: Family Room
Flooring: Hardwood
Interior: Beamed Ceilings, Walk-In Closet(s)
Kitchen: Breakfast Bar, Kitchen Island
Parking Notes: Attached
Security Features: Smoke Detector(s)
Sewer: Septic Tank
Structures: Outdoor Kitchen
Topography: Private
Utilities: Cable Available, Electricity Available, Water Available
Vegetation: Wooded
Water: Public
Local Schools
High School: Woodland
Middle School: Red Top
Elementary School: Emerson
Listed By / Shown By
Listed By
Agency Name: Hester Group, REALTORS
Agency Phone: 404-495-8392
Shown By
Agent Name: Samantha Spradling
Agent Phone: (404) 788-5223
Agency Title: Crye-Leike Real Estate Services

Source: GAMLS
Estimate Your Payment
Estimated Payment
$ 2,018.70 per month $1,446.62 Principal & Interest $382.50 Property Tax $189.58 Homeowner's InsuranceChange Payment Information
Privacy Policy / DMCA Notice / ADA Accessibility


This site is hosted, designed and copyright
© 1994 - 2026 by
Delta Media Group, Inc. -- Patent Pending --
Agent License Information: Georgia
46 Ridgeview Trail Se | MLS# 10773261
This single family home located at 46 Ridgeview Trail Se, Cartersville, GA 30120 is currently listed for sale with an asking price of $650,000. This property was built in 1988 and has 4 bedrooms and 4 full and 1 partial baths with 4048 sq. ft. Ridgeview Trail Se is located in the GREENRIDGE subdivision. Search GREENRIDGE real estate on samspradling.crye-leike.com today.