Samantha Spradling

BEDS3
BATHS2 full
SQUARE FEET1,434
MLS#10774061
STATUSNew
PROPERTY TYPEResidential - Single Family
SUBDIVISIONFour Winds
NEIGHBORHOODVilla Rica
Property Description
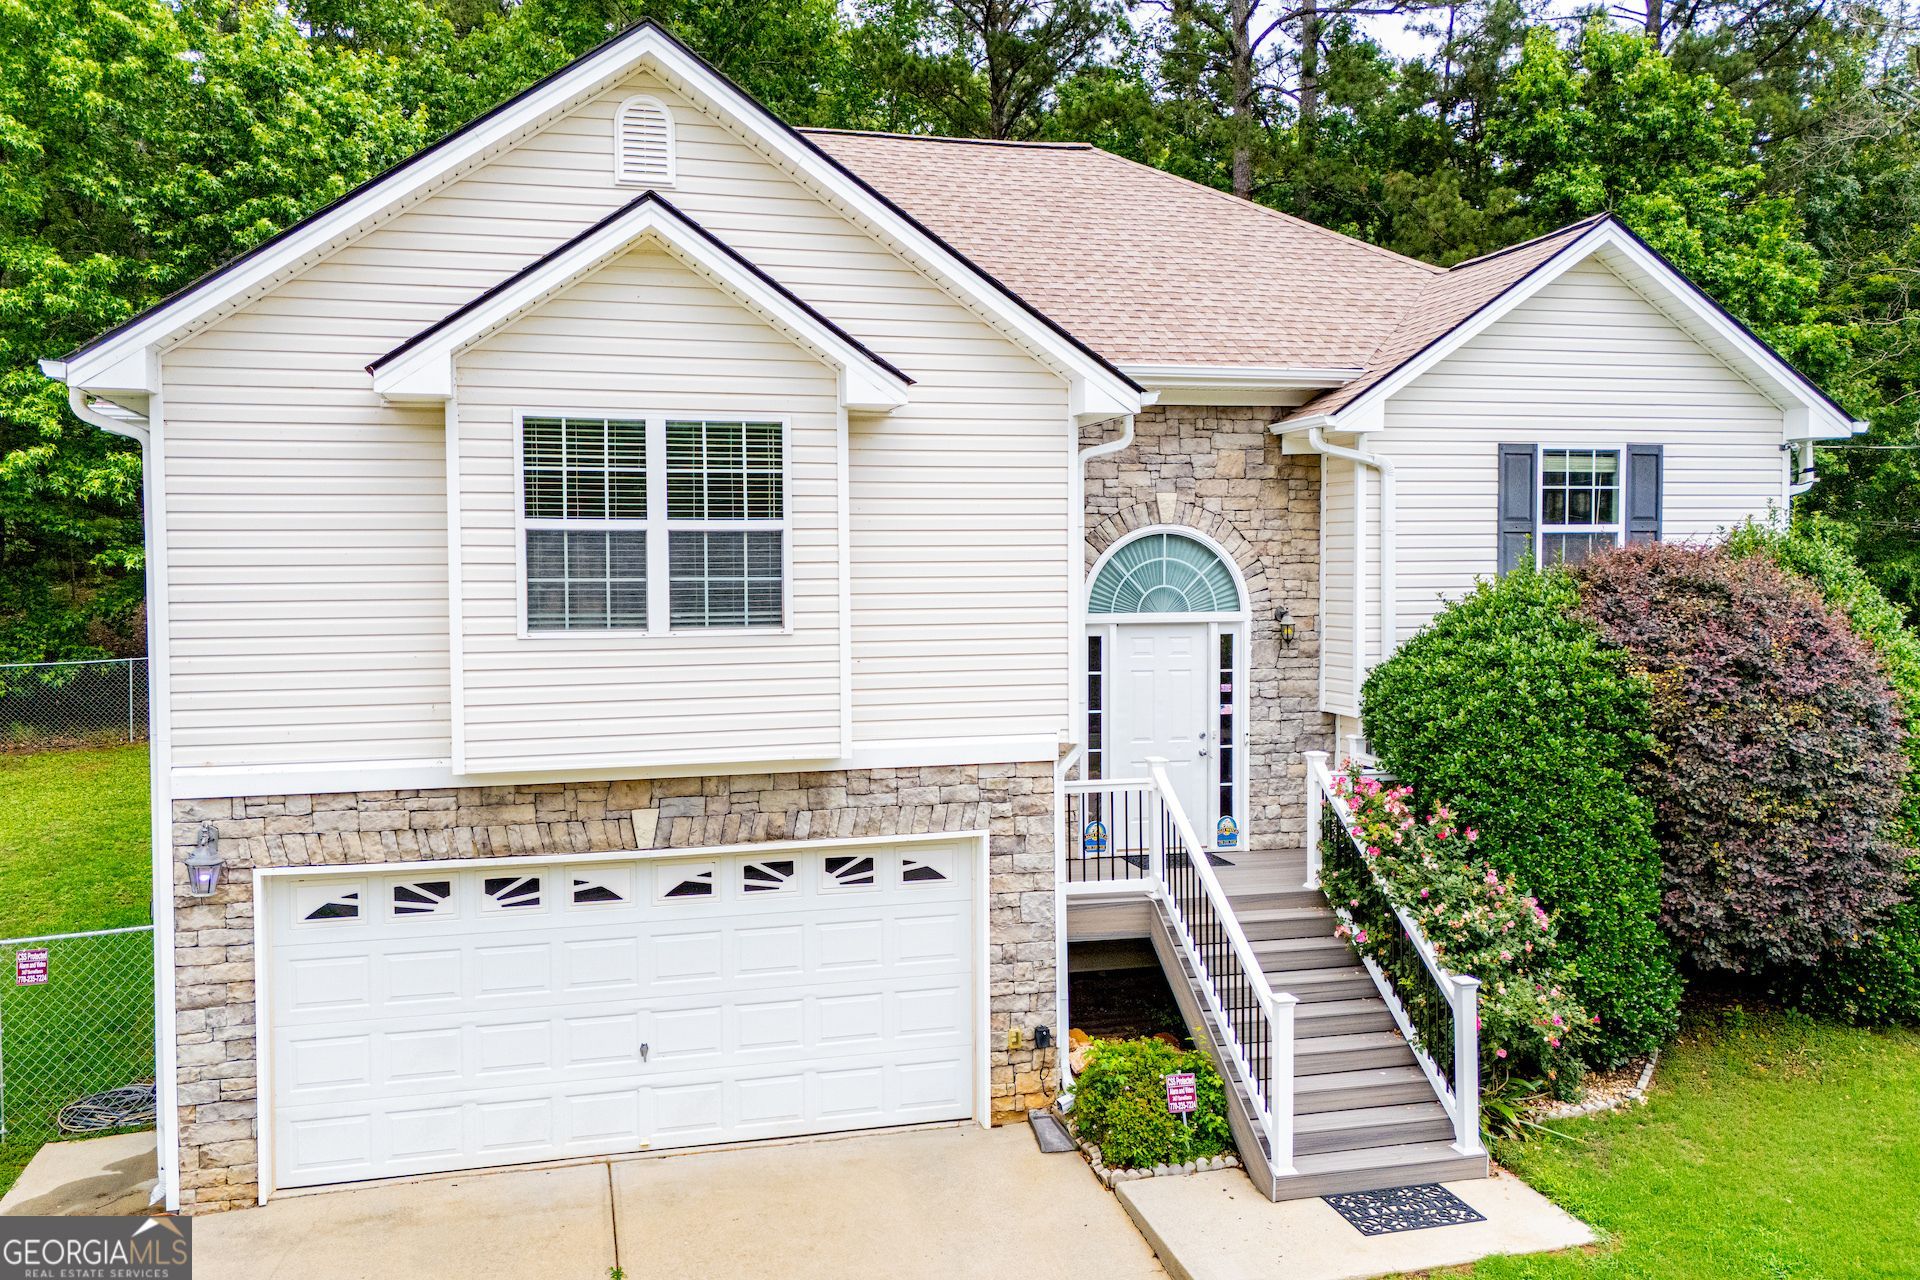
You just found your well-kept split-foyer home featuring 3 bedrooms and 2 full baths on the main level, offering a comfortable blend of peace and quiet sitting on a cul-de-sac lot. Ample storage is a key feature. The bright interior flows into a thoughtfully designed kitchen with newer stainless steel appliances, tile kitchen and great room and desired split bedroom floor plan. The unfinished basement, already stubbed for a full bath, provides plenty of potential for additional living space, a home office, workout room, or guest suite. Outside, enjoy a fenced backyard with extra green space, regular deer sightings, a spacious patio, built-in fire pit, storage shed, and convenient carport. Additional features include a professionally installed alarm system, transferable termite servicea roof replaced in 2019 with a 30-year warranty, and a newly built Trex composite front porch and railing. Move-in ready and attractively priced! This home checks a lot of the boxes!
Property Features
Property Type: Residential - Single Family
Basement: Bath/Stubbed, Daylight, Exterior Entry, Interior Entry, Partial, Unfinished
Basement: Yes
Cooling: Ceiling Fan(s), Central Air
Fenced: Yes
Fireplaces: 1
Garage: 2 car attached
Heating: Central, Electric
Home Style: Traditional
Lot Size: 0.63 Acres
Roof Type: Composition
Taxes: $2,542
Year Built: 2005
Feature Descriptions
Additional Rooms: Bonus Room, Family Room, Foyer, Laundry
Appliances: Dishwasher, Dryer, Electric Water Heater, Ice Maker, Microwave, Range, Refrigerator, Stainless Steel Appliance(s), Washer
Dining Room: Dining Rm/Living Rm Combo
Exterior: Stone, Vinyl Siding
Fencing: Back Yard, Chain Link, Fenced
Fireplace Type: Factory Built, Family Room
Flooring: Carpet, Hardwood, Tile
Foundation: Block
Interior: Double Vanity, High Ceilings, Rear Stairs, Separate Shower, Split Bedroom Plan, Split Foyer, Tray Ceiling(s), Entrance Foyer, Vaulted Ceiling(s), Walk-In Closet(s)
Kitchen: Breakfast Area, Pantry, Solid Surface Counters
Parking Notes: Garage, Attached, Garage Door Opener
Security: yes
Security Features: Security System, Smoke Detector(s)
Sewer: Septic Tank
Structures: Other, Outbuilding
Topography: Level, Other
Utilities: Cable Available, High Speed Internet
Vegetation: Grassed, Partially Wooded
Water: Public
Window Features: Double Pane Windows
Local Schools
High School: Villa Rica
Middle School: Bay Springs
Elementary School: Ithica
Listed By / Shown By
Listed By
Agency Name: Dwelli
Agency Phone: 833-839-3554
Shown By
Agent Name: Samantha Spradling
Agent Phone: (404) 788-5223
Agency Title: Crye-Leike Real Estate Services

Source: GAMLS
Estimate Your Payment
Estimated Payment
$ 966.75 per month $667.45 Principal & Interest $211.83 Property Tax $87.47 Homeowner's InsuranceChange Payment Information
Privacy Policy / DMCA Notice / ADA Accessibility


This site is hosted, designed and copyright
© 1994 - 2026 by
Delta Media Group, Inc. -- Patent Pending --
Agent License Information: Georgia
476 W West Wind Drive | MLS# 10774061
This single family home located at 476 W West Wind Drive, Villa Rica, GA 30180 is currently listed for sale with an asking price of $299,900. This property was built in 2005 and has 3 bedrooms and 2 full baths with 1434 sq. ft. W West Wind Drive is located in the Four Winds subdivision. Search Four Winds real estate on samspradling.crye-leike.com today.