Samantha Spradling

BEDS6
BATHS5 full 1 partial
SQUARE FEET4,519
MLS#7777046
STATUS
PROPERTY TYPEResidential - Single Family
SUBDIVISIONDerby Hills
SCHOOLHigh Point - Riverwood International Charter
Property Description
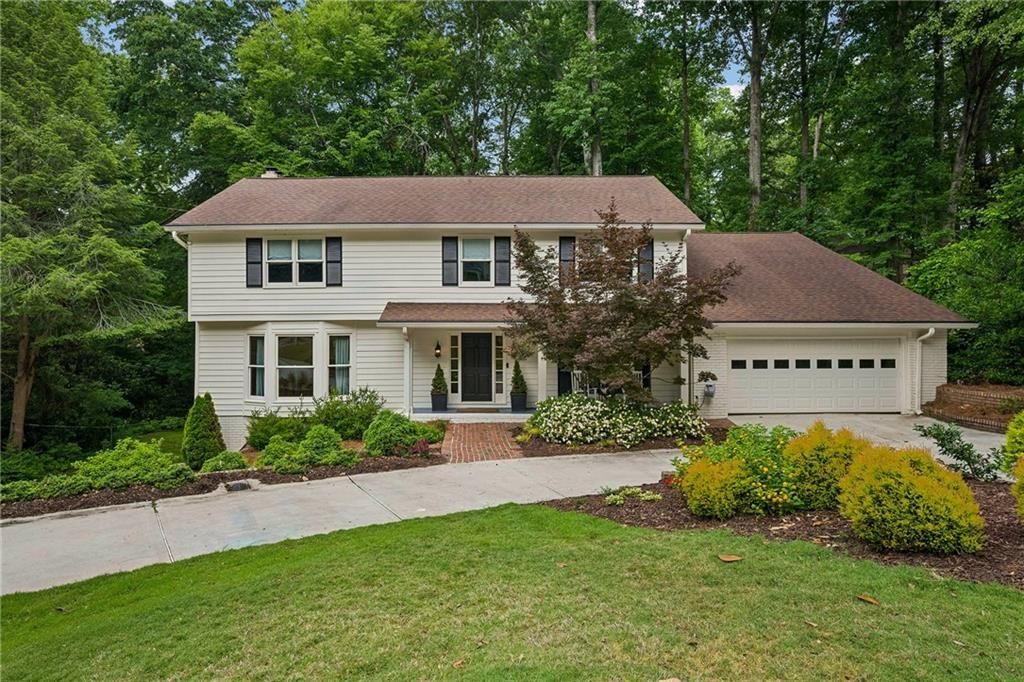
Nestled in the sought-after Derby Hills neighborhood, this beautifully updated home combines timeless charm, generous living spaces, and an ideal floorplan designed for both everyday living and entertaining. From the moment you arrive, the inviting front porch and mature landscaping create a warm and welcoming first impression. Inside, the home features multiple spacious living and dining areas filled with natural light, hardwood floors, detailed millwork, and thoughtful updates throughout. The formal living and dining rooms provide classic gathering spaces, while the fireside family room offers a more relaxed setting with custom built-ins and designer finishes. Just beyond, a stunning sunroom with skylights creates the perfect flex space for casual living, dining, or entertaining year-round. The renovated kitchen serves as the heart of the home with stone countertops, stainless steel appliances, double ovens, a gas cook top, a large center island, walk-in pantry, breakfast area, and seamless flow into the surrounding living spaces. Outdoor entertaining is effortless with direct access to the spacious rear deck and beautifully landscaped backyard offering both privacy and room to play. One of the home's standout features is the rare dual primary suite layout. The main-level primary suite offers convenience and flexibility, while the oversized upstairs owner's retreat features hardwood floors, his and hers closets, and a renovated spa-inspired bath with dual vanities and a large shower. Additional bedrooms, a dedicated office space, bonus room, and true laundry room provide incredible functionality for a variety of lifestyles. The partially finished terrace level adds even more versatility with additional living space, a full bath, abundant storage, a wet bar, and walk-out access to the side yard. Additional highlights include recessed lighting, updated bathrooms, crown molding, side-entry two-car garage, level driveway, and extensive storage throughout. Ideally located just minutes from GA-400, I-285, Northside Hospital, parks, shopping, dining, and top-rated schools, this move-in ready home offers the perfect blend of comfort, convenience, and timeless appeal in one of Sandy Springs most desirable locations!
Property Features
Property Type: Residential - Single Family
Basement: Yes
Basement: Daylight, Finished, Finished Bath, Interior Entry, Walk-Out Access
Cooling: Ceiling Fan(s), Central Air
Fireplaces: 1
Garage: 2 car attached
Heating: Central, Forced Air, Zoned
Home Style: Traditional
Lot Size: 0.43 Acres
Roof Type: Composition
Taxes: $10,864
Year Built: 1968
Feature Descriptions
Appliances: Dishwasher, Disposal, Double Oven, Dryer, Gas Cooktop, Gas Range, Microwave, Range Hood, Refrigerator, Washer
Bedroom Features: Double Master Bedroom, Master on Main
Days on Site: 4
Dining: Open Concept, Separate Dining Room
Exterior: Lighting, Private Entrance, Private Yard
Exterior: Cement Siding
Fireplace: Living Room
Interior: Bookcases, Crown Molding, Disappearing Attic Stairs, Double Vanity, Entrance Foyer, High Speed Internet, His and Hers Closets, Recessed Lighting, Walk-In Closet(s)
Kitchen: Breakfast Bar, Breakfast Room, Cabinets White, Eat-in Kitchen, Kitchen Island, Pantry Walk-In, Stone Counters, View to Family Room
Laundry: Laundry Room, Mud Room, Upper Level
Lot: Back Yard, Front Yard, Landscaped, Level, Private
Lot Dimensions: x
Master Bath: Double Vanity, Shower Only
Neighborhood Amenities: Near Beltline, Near Schools, Near Shopping, Near Trails/Greenway, Park, Playground, Street Lights
Parking Notes: Attached, Garage, Garage Faces Side, Kitchen Level, Le
Road Surface: Asphalt, Paved
Security: yes
Security: Secured Garage/Parking, Security System Owned
Sewer: Public Sewer
Utilities: Cable Available, Electricity Available, Natural Gas Available, Phone Available, Sewer Available, Water Available
Water: Public
Local Schools
High School: Riverwood International Charter
Middle School: Ridgeview Charter
Elementary School: High Point
School District: High Point - Riverwood International Charter
Listed By / Shown By
Listed By
Agency Name: Atlanta Fine Homes Sotheby's International
Agency Phone: 404-237-5000
Shown By
Agent Name: Samantha Spradling
Agent Phone: (404) 788-5223
Agency Title: Crye-Leike Real Estate Services

Source: FMLS
Estimate Your Payment
Estimated Payment
$ 3,296.70 per month $2,114.29 Principal & Interest $905.33 Property Tax $277.08 Homeowner's InsuranceChange Payment Information
Listings identified with the FMLS IDX logo come from FMLS and are held by brokerage firms other than the owner of this website and the listing brokerage is identified
in any listing details. Information is deemed reliable but is not guaranteed. If you believe any FMLS listing contains material that infringes your copyrighted
work, please click here DMCA Notice to review our DMCA policy and learn how to submit a takedown request. © 2026 First Multiple Listing Service, Inc.
Privacy Policy / DMCA Notice / ADA Accessibility


This site is hosted, designed and copyright
© 1994 - 2026 by
Delta Media Group, Inc. -- Patent Pending --
Agent License Information: Georgia
4860 Longchamps Drive Ne | MLS# 7777046
This single family home located at 4860 Longchamps Drive Ne, Atlanta, GA 30319 is currently listed for sale with an asking price of $950,000. This property was built in 1968 and has 6 bedrooms and 5 full and 1 partial baths with 4519 sq. ft. Longchamps Drive Ne is located in the Derby Hills subdivision within the High Point - Riverwood International Charter school district. Search Derby Hills real estate on samspradling.crye-leike.com today.