Samantha Spradling

BEDS5
BATHS3 full 1 partial
SQUARE FEET2,795
MLS#10772193
STATUSNew
PROPERTY TYPEResidential - Single Family
SUBDIVISIONOAK POINTE
NEIGHBORHOODAcworth
Property Description
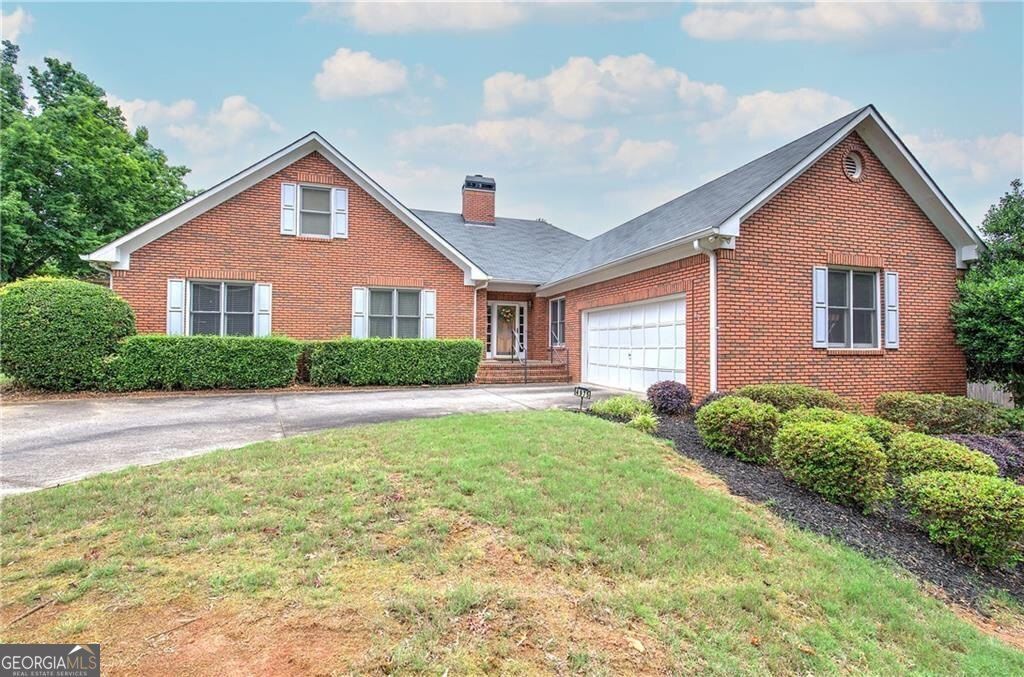
Welcome home to this fabulous brick ranch, perfectly situated with convenient access to shopping, schools, parks, and less than a mile from the Peach Pass Express Lane entrance! Meticulously maintained and incredibly spacious, this home offers a functional layout with room for everyone. Step inside through the large welcoming foyer that opens into a warm and inviting living room featuring a cozy fireplace and custom built-in bookcases. The open-concept design flows seamlessly into the breakfast area, complete with space for a dining table and a breakfast bar that easily accommodates several barstools - perfect for casual dining and entertaining. The main level features a generously sized primary suite with a private ensuite bath, along with two additional guest bedrooms and a full guest bathroom on the main level. You'll also find a convenient laundry room, half bath, and attached two-car garage on the main floor. Upstairs offers a private retreat of its own with two additional bedrooms and a full bathroom, creating the perfect setup for guests, teens, or a separate living suite. With its ideal location, spacious floor plan, and thoughtful design, this home truly has it all.
Property Features
Property Type: Residential - Single Family
Basement: Crawl Space
Cooling: Ceiling Fan(s), Central Air
Fireplaces: 1
Garage: 2 car attached
Heating: Central
Home Style: Brick 3 Side, Ranch, Traditional
Lot Size: 0.36 Acres
Roof Type: Composition
Stories: 1.0
Taxes: $1,082
Year Built: 1994
Feature Descriptions
Additional Rooms: Foyer, Laundry, Other
Amenities: Sidewalks
Appliances: Dishwasher, Range
Days on Site: 1
Exterior: Brick
Fireplace Type: Family Room, Gas Log
Flooring: Carpet, Hardwood
Interior: Bookcases, Master On Main Level, Walk-In Closet(s)
Kitchen: Breakfast Bar, Breakfast Room, Pantry
Parking Notes: Garage, Attached, Kitchen Level, Garage Door Opener, Side/Rear Entrance
Security Features: Smoke Detector(s)
Sewer: Public Sewer
Topography: Private
Utilities: Cable Available, Electricity Available, Natural Gas Available, Phone Available, Sewer Available, Water Available
Water: Public
Water: No Dock Or Boathouse
Window Features: Double Pane Windows
Local Schools
High School: Kell
Middle School: Palmer
Elementary School: Pitner
Listed By / Shown By
Listed By
Agency Name: Coldwell Banker Kinard Realty
Agency Phone: 770-382-2121
Shown By
Agent Name: Samantha Spradling
Agent Phone: (404) 788-5223
Agency Title: Crye-Leike Real Estate Services

Source: GAMLS
Estimate Your Payment
Estimated Payment
$ 1,247.84 per month $1,023.54 Principal & Interest $90.17 Property Tax $134.14 Homeowner's InsuranceChange Payment Information
Privacy Policy / DMCA Notice / ADA Accessibility


This site is hosted, designed and copyright
© 1994 - 2026 by
Delta Media Group, Inc. -- Patent Pending --
Agent License Information: Georgia
4975 Hamby Road Nw | MLS# 10772193
This single family home located at 4975 Hamby Road Nw, Acworth, GA 30102 is currently listed for sale with an asking price of $459,900. This property was built in 1994 and has 5 bedrooms and 3 full and 1 partial baths with 2795 sq. ft. Hamby Road Nw is located in the OAK POINTE subdivision. Search OAK POINTE real estate on samspradling.crye-leike.com today.