Samantha Spradling

BEDS4
BATHS2 full 1 partial
SQUARE FEET2,319
MLS#10802934
STATUSNew
PROPERTY TYPEResidential - Single Family
SUBDIVISIONGrant Station
NEIGHBORHOODGainesville
Property Description
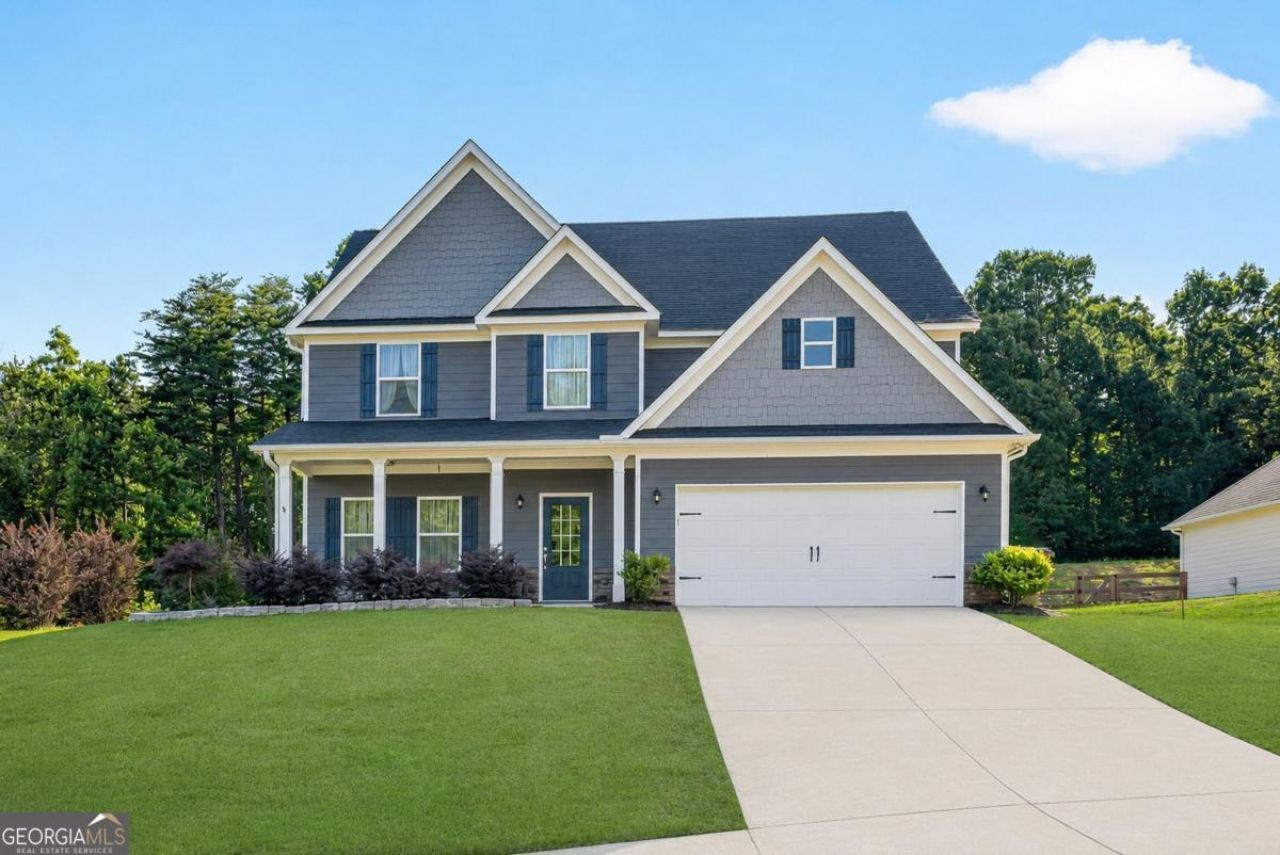
Exceptionally well cared for and truly move-in ready, this beautiful two-story home with a welcoming covered front porch is filled with custom upgrades and has been impeccably maintained. The bright kitchen is both stylish and functional with white soft-close cabinetry, granite countertops, a custom tile backsplash, upgraded stainless steel appliances, a large pantry, an island with seating, and a sunny breakfast area. The spacious family room is designed for everyday living and entertaining with custom built-ins, recessed lighting, and surround sound. A separate flex room offers the flexibility to serve as a dining room, home office, or playroom. The oversized laundry room is thoughtfully designed with custom cabinetry, quartz countertops, and a deep utility sink. Upstairs, the generous primary suite offers a spa-like ensuite bath with an oversized walk-in tiled shower featuring a rain shower head. Enjoy your morning coffee or unwind in the evening on the covered back patio, with a peaceful backyard that backs to greenspace for added privacy. Nestled in a quiet neighborhood with a relaxed, country feel, you'll enjoy peaceful surroundings while remaining conveniently located to shopping, dining, schools, and Lake Lanier.
Property Features
Property Type: Residential - Single Family
Basement: None
Cooling: Ceiling Fan(s), Central Air
Garage: 2
Heating: Central
Home Style: Traditional
Lot Size: 0.65 Acres
Roof Type: Composition
Stories: 2.0
Taxes: $4,173
Year Built: 2019
Feature Descriptions
Additional Rooms: Family Room, Laundry, Loft
Amenities: Park, Sidewalks
Appliances: Dishwasher, Electric Water Heater, Microwave
Days on Site: 2
Exterior: Concrete, Stone
Flooring: Carpet
Foundation: Slab
Interior: Bookcases, Double Vanity, Walk-In Closet(s)
Kitchen: Breakfast Area, Kitchen Island, Walk-in Pantry
Parking Notes: Garage, Garage Door Opener
Security Features: Smoke Detector(s)
Sewer: Septic Tank
Topography: Private
Utilities: Electricity Available, Underground Utilities, Water Available
Vegetation: Grassed, Partially Wooded
Water: Public
Window Features: Double Pane Windows
Local Schools
High School: Chestatee
Middle School: Chestatee
Elementary School: Lanier
Listed By / Shown By
Listed By
Agency Name: Keller Williams Lanier Partners
Agency Phone: 770-503-7070
Shown By
Agent Name: Samantha Spradling
Agent Phone: (404) 788-5223
Agency Title: Crye-Leike Real Estate Services

Source: GAMLS
Estimate Your Payment
Estimated Payment
$ 1,480.25 per month $1,001.28 Principal & Interest $347.75 Property Tax $131.22 Homeowner's InsuranceChange Payment Information
Privacy Policy / DMCA Notice / ADA Accessibility


This site is hosted, designed and copyright
© 1994 - 2026 by
Delta Media Group, Inc. -- Patent Pending --
Agent License Information: Georgia
5834 Ridgedale Court | MLS# 10802934
This single family home located at 5834 Ridgedale Court, Gainesville, GA 30506 is currently listed for sale with an asking price of $449,900. This property was built in 2019 and has 4 bedrooms and 2 full and 1 partial baths with 2319 sq. ft. Ridgedale Court is located in the Grant Station subdivision. Search Grant Station real estate on samspradling.crye-leike.com today.