Samantha Spradling

BEDS3
BATHS2 full
SQUARE FEET1,118
MLS#10730123
STATUSActive
PROPERTY TYPEResidential - Single Family
SUBDIVISIONGreenfield Chase
NEIGHBORHOODPowder Springs
Property Description
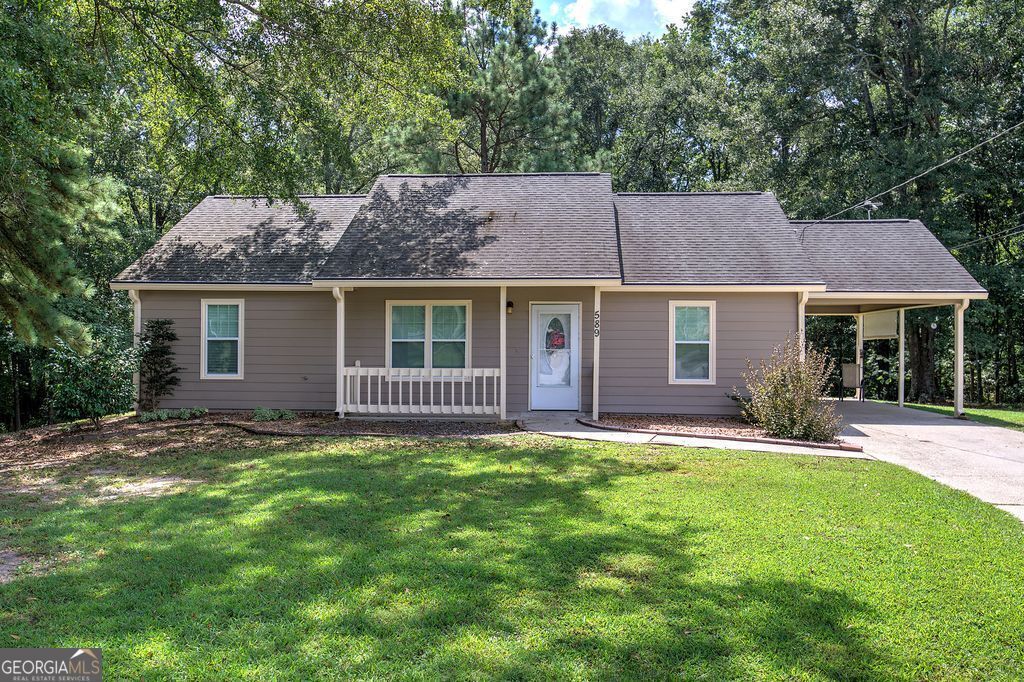
Rare 2+ Acre Sanctuary in the Heart of Powder Springs! Escape the hustle and bustle without leaving the city. Tucked away at the end of a quiet cul-de-sac, this charming 3-bedroom, 2-bathroom ranch sits on a sprawling 2.09-acre lot an absolute rarity for the area! The efficient 1,100+ sq ft floor plan offers easy, one-level living with a focus on the great outdoors. Whether you're looking to start a hobby farm, build the ultimate workshop, or simply enjoy a morning coffee in total privacy, this massive lot provides the canvas for your dreams. Inside, find a cozy living space, a functional kitchen, and a master suite designed for comfort. No HOA means the freedom to use your land exactly how you want. Convenience meets country living welcome home!
Property Features
Property Type: Residential - Single Family
Basement: None
Cooling: Ceiling Fan(s), Central Air, Electric, Heat Pump
Heating: Central, Heat Pump
Home Style: Bungalow/Cottage, Rustic
Lot Size: 2.09 Acres
Roof Type: Composition
Stories: 1.0
Taxes: $608
Year Built: 1993
Feature Descriptions
Additional Rooms: Family Room
Appliances: Electric Water Heater
Days on Site: 46
Exterior: Garden
Flooring: Carpet, Vinyl
Foundation: Slab
Interior: Master On Main Level, Split Bedroom Plan, Vaulted Ceiling(s)
Kitchen: Country Kitchen
Parking Notes: Carport
Sewer: Public Sewer
Structures: Shed(s)
Topography: Cul-De-Sac
Utilities: Electricity Available
Water: Public
Window Features: Double Pane Windows
Local Schools
High School: Hiram
Middle School: J A Dobbins
Elementary School: Bessie Baggett
Listed By / Shown By
Listed By
Agency Name: Maximum One Community Realtors
Agency Phone: 770-334-8286
Shown By
Agent Name: Samantha Spradling
Agent Phone: (404) 788-5223
Agency Title: Crye-Leike Real Estate Services

Source: GAMLS
Estimate Your Payment
Estimated Payment
$ 831.01 per month $689.93 Principal & Interest $50.67 Property Tax $90.42 Homeowner's InsuranceChange Payment Information
Privacy Policy / DMCA Notice / ADA Accessibility


This site is hosted, designed and copyright
© 1994 - 2026 by
Delta Media Group, Inc. -- Patent Pending --
Agent License Information: Georgia
589 Linda Lane | MLS# 10730123
This single family home located at 589 Linda Lane, Powder Springs, GA 30127 is currently listed for sale with an asking price of $310,000. This property was built in 1993 and has 3 bedrooms and 2 full baths with 1118 sq. ft. Linda Lane is located in the Greenfield Chase subdivision. Search Greenfield Chase real estate on samspradling.crye-leike.com today.