Samantha Spradling

BEDS6
BATHS4 full
MLS#10701805
STATUSUnder Contract
PROPERTY TYPEResidential - Townhouse
SUBDIVISIONHillside Trace
NEIGHBORHOODSuwanee
Property Description
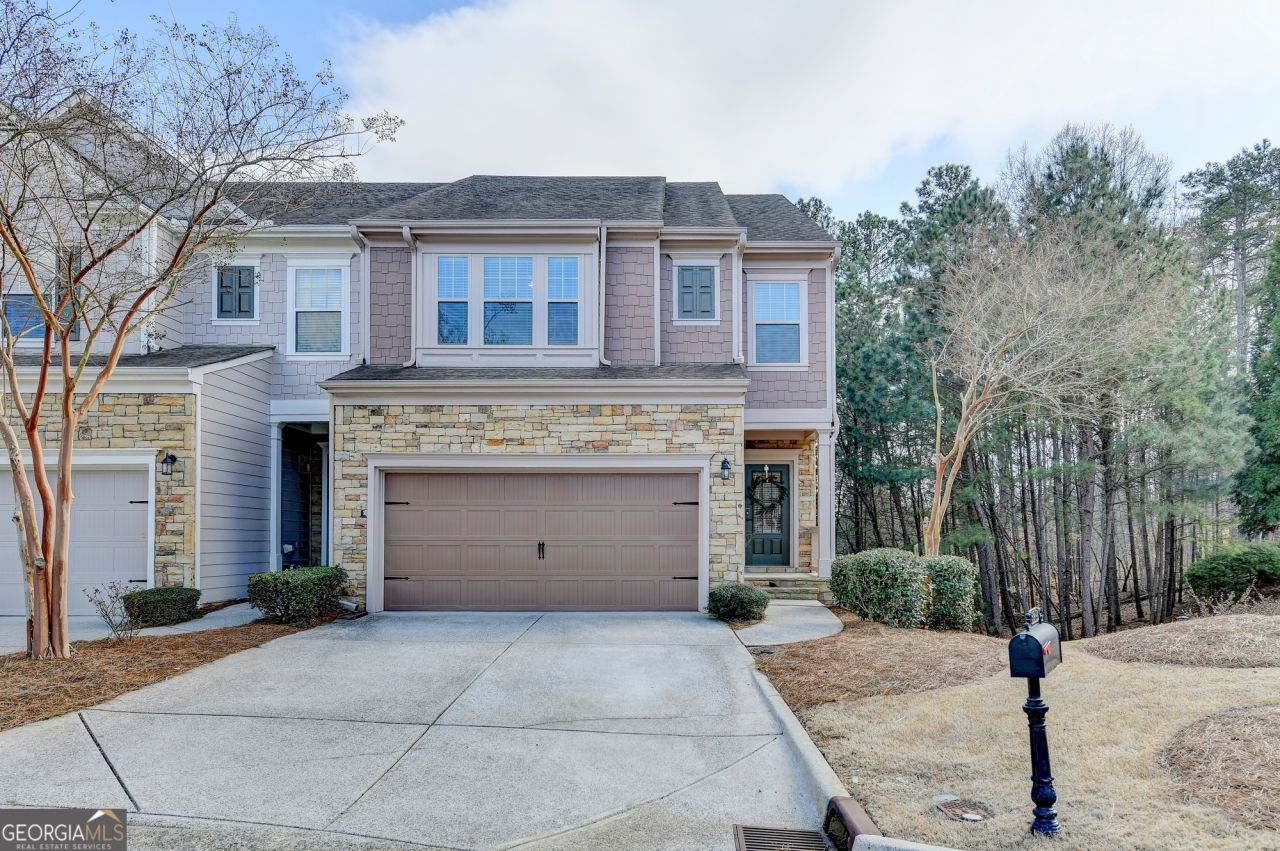
Well lighted Largest town home situated in quiet Cul De Sac lot, 6 bedroom/4 bathroom, Low property Tax Forsyth County, Hillside Trace community in Johns Creek/Riverwatch/Lambert school district. . Hardwood floors on the main. Espresso cabinets throughout. Granite in the kitchen, Island, Stainless Steel Appliances, Split stairs. Guest/Bedroom on the main with full bathroom. Beautiful fully finished Terrace Level with a den-wired for 5.1 surround sound/ bedroom/large closet/full bathroom, and 6th bedroom/bonus rm with special sound insulation. Upstairs Master bdrm with large sitting room, Private view off the deck overlooing private backyard, End unit... Easy Access to McGinnys Ferry
Property Features
Property Type: Residential - Townhouse
Basement: Bath Finished, Daylight, Exterior Entry, Finished, Interior Entry
Basement: Yes
Cooling: Ceiling Fan(s), Central Air, Zoned
Fireplaces: 1
Garage: 2 car attached
Heating: Heat Pump, Natural Gas, Zoned
Home Style: Traditional
Lot Size: 0.18 Acres
Roof Type: Composition
Stories: 3.0
Taxes: $5,281
Year Built: 2013
Feature Descriptions
Additional Rooms: Bonus Room, Exercise Room, Foyer, Laundry
Amenities: Clubhouse, Playground, Pool, Street Lights, Tennis Court(s), Walk To Schools
Appliances: Dishwasher, Disposal, Microwave
Days on Site: 86
Exterior: Concrete, Stone
Fireplace Type: Family Room, Gas Log
Flooring: Carpet, Hardwood
Foundation: Slab
Interior: Double Vanity, High Ceilings, Split Bedroom Plan, Tray Ceiling(s), Walk-In Closet(s)
Kitchen: Breakfast Area, Breakfast Bar, Pantry
Parking Notes: Garage, Attached, Kitchen Level, Garage Door Opener
Security Features: Smoke Detector(s)
Sewer: Public Sewer
Swimming Pool: Yes
Topography: Cul-De-Sac, Level
Utilities: Cable Available, Electricity Available, High Speed Internet, Natural Gas Available, Phone Available, Sewer Available, Underground Utilities, Water Available
Vegetation: Wooded
Water: Public
Water: No Dock Or Boathouse
Window Features: Double Pane Windows
Local Schools
High School: Lambert
Middle School: Riverwatch
Elementary School: Johns Creek
Listed By / Shown By
Listed By
Agency Name: Keller Williams Chattahoochee
Agency Phone: 678-578-2700
Shown By
Agent Name: Samantha Spradling
Agent Phone: (404) 788-5223
Agency Title: Crye-Leike Real Estate Services

Source: GAMLS
Estimate Your Payment
Estimated Payment
$ 1,925.00 per month $1,312.86 Principal & Interest $440.08 Property Tax $172.05 Homeowner's InsuranceChange Payment Information
Privacy Policy / DMCA Notice / ADA Accessibility


This site is hosted, designed and copyright
© 1994 - 2026 by
Delta Media Group, Inc. -- Patent Pending --
Agent License Information: Georgia
5980 Vista Brook Drive | MLS# 10701805
This townhouse located at 5980 Vista Brook Drive, Suwanee, GA 30024 is currently listed for sale with an asking price of $589,900. This property was built in 2013 and has 6 bedrooms and 4 full baths. Vista Brook Drive is located in the Hillside Trace subdivision. Search Hillside Trace real estate on samspradling.crye-leike.com today.