Samantha Spradling

BEDS5
BATHS3 full
SQUARE FEET3,019
MLS#10803737
STATUSNew
PROPERTY TYPEResidential - Single Family
SUBDIVISIONSTRATFORD ON LANIER
NEIGHBORHOODGainesville
Property Description
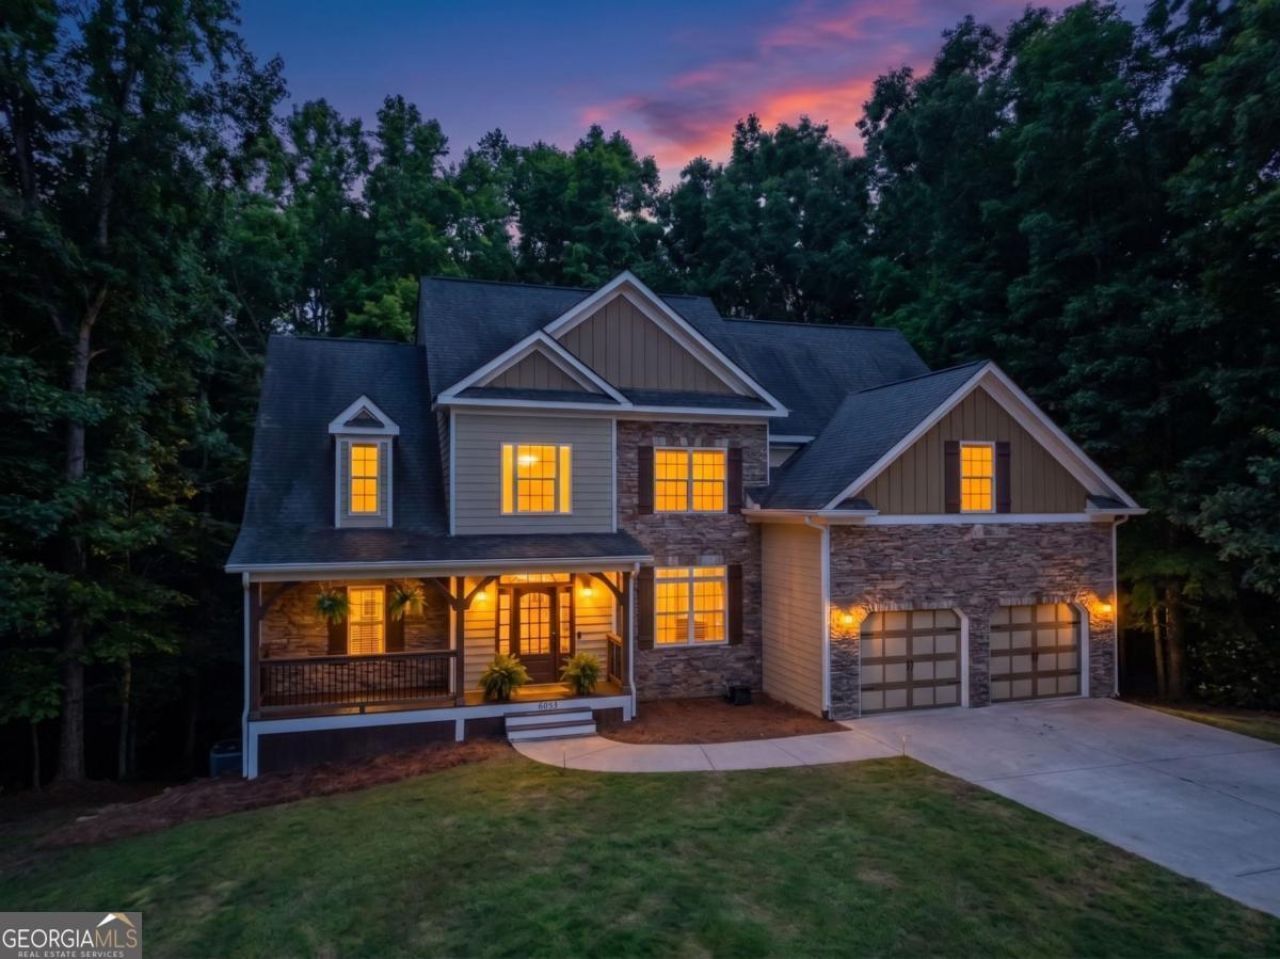
Lake life is calling! Welcome to the highly sought-after Stratford on Lanier, where homes rarely become available. Perfectly positioned on a quiet cul-de-sac, this beautifully updated home offers timeless style, spacious living, and an unbeatable location just minutes from Lake Lanier's marinas, dining, shopping, and recreation. The open-concept floor plan features soaring ceilings, wide-plank hardwood floors, a dramatic two-story fireside family room, and a stunning chef's kitchen with quartz countertops, an oversized island, and built-in beverage drawers. The main-level primary suite offers private deck access and a spacious spa-like bath, while an additional guest suite on the main floor provides flexibility for visitors or a home office. Enjoy peaceful mornings and effortless entertaining on the expansive deck overlooking a private, low-maintenance backyard surrounded by nature. Upstairs offers three generously sized bedrooms, and the full unfinished basement is ready for your custom vision. A rare opportunity to own a beautifully updated home in one of Lake Lanier's most desirable communities-don't let this one slip away. Some photos have been virtually enhanced to illustrate possible updates or design ideas for future homeowners.
Property Features
Property Type: Residential - Single Family
Basement: Bath/Stubbed
Cooling: Ceiling Fan(s), Central Air
Fireplaces: 1
Garage: 2 car attached
Heating: Central
Home Style: Craftsman, Traditional
Lot Size: 0.59 Acres
Roof Type: Composition
Stories: 3.0
Taxes: $3,857
Year Built: 2005
Feature Descriptions
Additional Rooms: Foyer, Laundry
Amenities: Clubhouse, Lake, Pool, Tennis Court(s)
Appliances: Dishwasher, Electric Water Heater
Days on Site: 1
Dining Room: Seats 12+
Exterior: Concrete, Stone
Fireplace Type: Family Room
Flooring: Hardwood
Interior: Double Vanity, In-Law Floorplan, Walk-In Closet(s)
Kitchen: Breakfast Area, Breakfast Room, Kitchen Island, Pantry
Parking Notes: Attached, Basement
Security Features: Carbon Monoxide Detector(s)
Sewer: Septic Tank
Swimming Pool: Yes
Topography: Cul-De-Sac, Private
Utilities: Cable Available, Electricity Available, Natural Gas Available, Phone Available, Water Available
Water: Public
Water: No Dock Or Boathouse
Window Features: Double Pane Windows
Local Schools
High School: Chestatee
Middle School: Chestatee
Elementary School: Sardis
Listed By / Shown By
Listed By
Agency Name: Hunter Rae Real Estate
Agency Phone: 470-485-3325
Shown By
Agent Name: Samantha Spradling
Agent Phone: (404) 788-5223
Agency Title: Crye-Leike Real Estate Services

Source: GAMLS
Estimate Your Payment
Estimated Payment
$ 1,577.52 per month $1,110.56 Principal & Interest $321.42 Property Tax $145.54 Homeowner's InsuranceChange Payment Information
Privacy Policy / DMCA Notice / ADA Accessibility


This site is hosted, designed and copyright
© 1994 - 2026 by
Delta Media Group, Inc. -- Patent Pending --
Agent License Information: Georgia
6053 Rockingham Ways | MLS# 10803737
This single family home located at 6053 Rockingham Ways, Gainesville, GA 30506 is currently listed for sale with an asking price of $499,000. This property was built in 2005 and has 5 bedrooms and 3 full baths with 3019 sq. ft. Rockingham Ways is located in the STRATFORD ON LANIER subdivision. Search STRATFORD ON LANIER real estate on samspradling.crye-leike.com today.